Experience the perfect blend of timeless craftsmanship & modern luxury in this spectacular all-brick Ranch. This home is situated on a corner lot & is in one of Cranston's most desirable neighborhoods. Main Level: Step into a bright open concept living space where classic character meets contemporary design. Kitchen: Features stunning quartz countertops, premium stainless-steel appliances, & new cabinetry. Living Area: Relax by the elegant stone fireplace in a spacious living room built for comfort. Bedrooms & Bath: 3 generous bedrooms & a brand-new custom modern bathroom with designer finishes. Convenience: A dedicated laundry room includes a half bath with direct exterior access-perfect for pool days! Private Backyard: The outdoor space is a showstopper, designed to feel like a high-end resort. Inground Pool & Spa: Dive into luxury in your own private, fenced-in sanctuary. Custom Deck: A covered porch/deck featuring modern wire railings and a charming cupola. Seamless Flow: Large sliders from the kitchen provide a perfect transition between indoor and outdoor entertaining. The finished lower-level doubles your living space & is perfect for a recreation room. It includes a full wet bar & a guest bath with walk-in shower. This home isn't just beautiful; it's built for peace of mind. Utilities: Efficient gas and central air conditioning. In addition, this home includes a whole-house generator. Parking: A spacious 2-car attached garage. Contact us today for a private showing!
Sold for $580,000
$580,000
366 Woodbine St, Cranston, RI 02910
3beds
2,537sqft
Single Family Residence
Built in 1972
9,326 Square Feet Lot
$590,700 Zestimate®
$229/sqft
$3,391 Estimated rent
Home value
$590,700
$526,000 - $662,000
$3,391/mo
Zestimate® history
Owner options
List your home for rent
$3,391/mo
Rent Zestimate®
Find your next renter with Zillow Rental Manager. Plus, with online applications, you can quickly screen prospective tenants – for free.
$3,391/mo
Rent Zestimate®
Refinance and save
$2,989/mo
Est. payment
Refinancing to a lower rate could help reduce your monthly payments and save thousands over the life of the loan.
$2,989/mo
Est. payment
Explore your selling options
Work with a Zillow partner agent
Leverage their expertise and Zillow's premium Showcase listings to get your home seen by more buyers.
Get startedList with your own agent
Get your home in front of millions of buyers by listing it on Zillow.
Learn how to do itSell it yourself
Take full control of how buyers see your home on Zillow by listing For Sale by Owner (FSBO).
List your homeWhat's special
Elegant stone fireplaceAll-brick ranchNew cabinetryStunning quartz countertopsPremium stainless-steel appliancesCorner lot
Zillow last checked:
Listing updated:
Listed by:
Kenneth Scotti 401-354-4971,
RE/MAX Properties
Bought with:
Carrie Crisman, RES.0046404
Redfin Corporation
Source: StateWide MLS RI,MLS#: 1402331
Facts & features
Interior
Bedrooms & bathrooms
- Bedrooms: 3
- Bathrooms: 3
- Full bathrooms: 2
- 1/2 bathrooms: 1
Bathroom
- Level: First
Bathroom
- Level: Lower
Other
- Level: First
Other
- Level: First
Other
- Level: First
Kitchen
- Level: First
Laundry
- Level: First
Living room
- Level: First
Mud room
- Level: First
Recreation room
- Level: Lower
Storage
- Level: Lower
Utility room
- Level: Lower
Heating
- Natural Gas, Central Air, Forced Air
Cooling
- Central Air
Appliances
- Included: Gas Water Heater, Dishwasher, Microwave, Oven/Range
Features
- Wall (Plaster), Plumbing (Mixed), Insulation (Ceiling), Insulation (Walls), Ceiling Fan(s)
- Flooring: Ceramic Tile, Hardwood
- Windows: Insulated Windows
- Basement: Full,Interior Entry,Partially Finished,Family Room,Kitchen,Storage Space,Utility
- Number of fireplaces: 1
- Fireplace features: Stone
Interior area
- Total structure area: 1,408
- Total interior livable area: 2,537 sqft
- Finished area above ground: 1,408
- Finished area below ground: 1,129
Property
Parking
- Total spaces: 7
- Parking features: Attached
- Attached garage spaces: 2
Features
- Pool features: In Ground
Lot
- Size: 9,326 Square Feet
- Features: Sprinklers
Details
- Parcel number: CRANM52L2464U
- Special conditions: Conventional/Market Value
Construction
Type & style
- Home type: SingleFamily
- Architectural style: Ranch
- Property subtype: Single Family Residence
Materials
- Plaster, Brick, Wood
- Foundation: Concrete Perimeter
Condition
- New construction: No
- Year built: 1972
Utilities & green energy
- Electric: Circuit Breakers
- Utilities for property: Sewer Connected, Water Connected
Community & HOA
Community
- Features: Near Public Transport, Highway Access, Hospital, Interstate, Private School, Public School, Restaurants, Schools, Near Shopping, Near Swimming
- Subdivision: Eden Park
HOA
- Has HOA: No
Location
- Region: Cranston
Financial & listing details
- Price per square foot: $229/sqft
- Tax assessed value: $418,900
- Annual tax amount: $5,814
- Date on market: 12/31/2025
Price history
| Date | Event | Price |
|---|---|---|
| 2/11/2026 | Sold | $580,000+0.2%$229/sqft |
Source:  StateWide MLS RI #1402331 Report a problem StateWide MLS RI #1402331 Report a problem | ||
| 2/3/2026 | Pending sale | $579,000$228/sqft |
Source: StateWide MLS RI #1402331 Report a problem | ||
| 1/9/2026 | Contingent | $579,000$228/sqft |
Source: StateWide MLS RI #1402331 Report a problem | ||
| 12/31/2025 | Listed for sale | $579,000+114.4%$228/sqft |
Source: StateWide MLS RI #1402331 Report a problem | ||
| 7/19/2022 | Sold | $270,000$106/sqft |
Source: Public Record Report a problem | ||
Public tax history
| Year | Property taxes | Tax assessment |
|---|---|---|
| 2025 | $5,814 +2% | $418,900 |
| 2024 | $5,701 +14% | $418,900 +58.4% |
| 2023 | $4,999 +2.1% | $264,500 |
| 2022 | $4,896 +2.8% | $264,500 |
| 2021 | $4,761 | $264,500 +22.3% |
| 2020 | $4,761 +6% | $216,200 |
| 2019 | $4,490 +2.4% | $216,200 |
| 2018 | $4,387 +2% | $216,200 +15.3% |
| 2017 | $4,301 +2.2% | $187,500 |
| 2016 | $4,209 | $187,500 |
| 2015 | $4,209 +2.6% | $187,500 +4.4% |
| 2014 | $4,102 +0% | $179,600 |
| 2013 | $4,102 | $179,600 |
| 2012 | $4,102 -4.4% | $179,600 -15.2% |
| 2011 | $4,291 +3.6% | $211,800 |
| 2010 | $4,143 +2.4% | $211,800 |
| 2009 | $4,047 +1.6% | $211,800 -18.4% |
| 2008 | $3,982 | $259,600 |
| 2007 | $3,982 +5.2% | $259,600 |
| 2006 | $3,785 -5.5% | $259,600 +50.5% |
| 2004 | $4,007 +3.7% | $172,500 |
| 2003 | $3,864 | $172,500 |
Find assessor info on the county website
Neighborhood: 02910
Nearby homes
- $486,1003 bd2 ba1.5k sqft159 Belmont Rd, Cranston, RI 02910Off Market
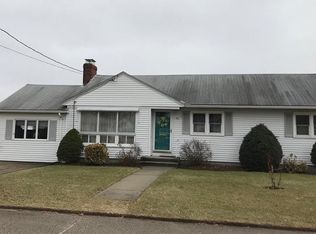
- $465,4003 bd2 ba2.1k sqft376 Woodbine St, Cranston, RI 02910Off Market
- $420,2003 bd1 ba1.3k sqft128 Broadmoor Rd, Cranston, RI 02910Off Market
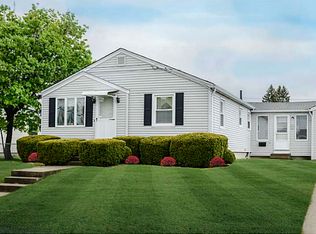
- $404,5003 bd1 ba984 sqft165 Belmont Rd, Cranston, RI 02910Off Market
- $429,4003 bd1 ba1.8k sqft136 Broadmoor Rd, Cranston, RI 02910Off Market
- $539,1003 bd2 ba2.1k sqft140 Belmont Rd, Cranston, RI 02910Off Market
- $547,2003 bd3 ba2.7k sqft145 Belmont Rd, Cranston, RI 02910Off Market
- $429,6003 bd1 ba1.6k sqft350 Woodbine St, Cranston, RI 02910Off Market
Nearby schools
GreatSchools rating
- NADaniel D. Waterman SchoolGrades: K-5Distance: 0.5 mi
- 6/10Park View Middle SchoolGrades: 6-8Distance: 0.8 mi
- 3/10Cranston High School EastGrades: 9-12Distance: 0.8 mi
Get a cash offer in 3 minutes
Find out how much your home could sell for in as little as 3 minutes with a no-obligation cash offer.
Estimated market value
$590,700
Get a cash offer in 3 minutes
Find out how much your home could sell for in as little as 3 minutes with a no-obligation cash offer.
Estimated market value
$590,700
- Rhode Island
- Providence County
- Cranston
- 02910
- 366 Woodbine St
Nearby cities
Nearby zip codes
Other Cranston Topics
