Skip main navigation
Off market
Street View
  • $714,700

    366 Woodland Way, Russell, MA 01071

    4beds
    4,558sqft
    SingleFamily
    Built in 2004
    2.03 Acres Lot
    $714,700 Zestimate®
    $157/sqft
    $4,274 Estimated rent

    Home value

    $714,700

    $679,000 - $758,000

    $4,274/mo

    Zestimate® history
    Loading
    Loading...

    Owner options

    List your home for rent

    $4,274/mo

    Rent Zestimate®

    Find your next renter with Zillow Rental Manager. Plus, with online applications, you can quickly screen prospective tenants – for free.

    Learn more

    $4,274/mo

    Rent Zestimate®

    Refinance and save

    $4,664/mo

    Est. payment

    Refinancing to a lower rate could help reduce your monthly payments and save thousands over the life of the loan.

    See today's rates

    $4,664/mo

    Est. payment

    Explore your selling options

    Work with a Zillow partner agent

    Leverage their expertise and Zillow's premium Showcase listings to get your home seen by more buyers.

    Get started

    List with your own agent

    Get your home in front of millions of buyers by listing it on Zillow.

    Learn how to do it

    Sell it yourself

    Take full control of how buyers see your home on Zillow by listing For Sale by Owner (FSBO).

    List your home

    What's special

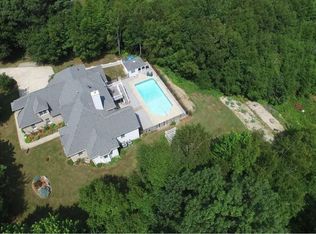
    This custom built home has everything you are looking for, and more. An open floor plan greets you as you enter the main level. A gourmet, eat-in kitchen with cherry cabinets is perfect for cooking, and a covered porch makes the perfect breakfast nook. The living room features picturesque bay windows and a stunning stone fireplace that steals the show, Main floor, spacious bedrooms await you, including the master with walk-in closet and en-suite bathroom, complete with a Jacuzzi tub and steam shower. The finished basement can make the perfect in-law suite, with a kitchen, two additional bedrooms, and a full bathroom. Also in the basement is a wet bar, pellet stove, and laundry. The third story loft makes the perfect hangout spot, with electric rock fireplace, recessed lighting, and closet. You'll find custom paved walkways on your 2.03 acre property, along with a gorgeous arched patio. A three-car heated garage keeps your vehicles comfortable year-round. Luxury living at its finest!

    This property is off market, which means it's not currently listed for sale or rent on Zillow. This may be different from what's available on other websites or public sources.

    Facts & features

    Interior

    Bedrooms & bathrooms
    • Bedrooms: 4
    • Bathrooms: 3
    • Full bathrooms: 3
    Heating
    • Forced air, Heat pump, Oil
    Cooling
    • Central, Geothermal, Other
    Appliances
    • Included: Dishwasher, Dryer, Freezer, Microwave, Refrigerator, Washer
    Features
    • Cable Available, French Doors, Central Vacuum, Security System, Wetbar, Sauna/Steam/Hot Tub, Finish - Sheetrock, Wired for Surround Sound
    • Flooring: Tile, Carpet, Hardwood, Linoleum / Vinyl
    Interior area
    • Total interior livable area: 4,558 sqft

    Property

    Parking
    • Parking features: Garage - Attached
    Features
    • Exterior features: Stone, Wood
    • Has spa: Yes
    Lot
    • Size: 2.03 Acres
    Details
    • Parcel number: RUSSM0025AB0001L0047

    Construction

    Type & style
    • Home type: SingleFamily
    • Architectural style: Contemporary
    Materials
    • Roof: Asphalt
    Condition
    • Year built: 2004

    Community & neighborhood

    Location
    • Region: Russell

    Other

    Other facts
    • Construction: Frame
    • Electric Feature: Circuit Breakers
    • Energy Features: Insulated Windows, Prog. Thermostat, Solar Features
    • Flooring: Tile, Wall To Wall Carpet, Hardwood, Vinyl, Bamboo
    • Hot Water: Oil
    • Master Bath: Yes
    • Roof Material: Asphalt/Fiberglass Shingles
    • Utility Connections: For Electric Range, For Electric Oven, For Electric Dryer, Washer Hookup, Icemaker Connection
    • Exterior: Wood, Stone
    • Bth1 Level: First Floor
    • Heating: Oil, Central Heat, Forced Air, Humidifier, Wood, Geothermal Heat Source
    • Insulation Feature: Full, Fiberglass, Styrofoam
    • Interior Features: Cable Available, French Doors, Central Vacuum, Security System, Wetbar, Sauna/Steam/Hot Tub, Finish - Sheetrock, Wired for Surround Sound
    • Kit Dscrp: Main Level, Countertops - Stone/Granite/Solid, Cabinets - Upgraded, Flooring - Stone/Ceramic Tile, Countertops - Upgraded, Window(s) - Bay/Bow/Box, Slider, Exterior Access
    • Kit Level: First Floor
    • Garage Parking: Attached, Garage Door Opener, Storage, Work Area, Side Entry, Heated, Under, Insulated
    • Bed2 Dscrp: Closet, Flooring - Wood, Main Level
    • Bed3 Dscrp: Closet, Flooring - Vinyl
    • Cooling: Central Air, Geothermal Heat Pump
    • Mbr Level: First Floor
    • Appliances: Microwave, Refrigerator - Energy Star, Dishwasher - Energy Star, Dryer - Energy Star, Washer - Energy Star, Freezer - Upright, Vacuum System, Oven - Energy Star, Cooktop - Energy Star
    • Bth2 Dscrp: Bathroom - Full, Flooring - Stone/Ceramic Tile, Bathroom - With Tub & Shower, Main Level
    • Bth3 Dscrp: Flooring - Stone/Ceramic Tile, Bathroom - Full, Bathroom - With Shower Stall
    • Bed4 Dscrp: Closet, Flooring - Vinyl
    • Bed2 Level: First Floor
    • Bed4 Level: Basement
    • Bth2 Level: First Floor
    • Style: Contemporary
    • Bed3 Level: Basement
    • Bth3 Level: Third Floor
    • Basement Feature: Full, Walk Out, Interior Access, Garage Access, Finished
    • Lead Paint: Unknown
    • Exterior Features: Porch, Covered Patio/Deck, Hot Tub/Spa, Gutters, Professional Landscaping, Sprinkler System, Decorative Lighting, Screens, Garden Area, Stone Wall, Storage Shed, Fruit Trees, Deck - Composite, Et Irrigation Controller, Greenhouse
    • Lot Description: Corner, Paved Drive, Scenic View(s), Wooded, Gentle Slope
    • Foundation: Poured Concrete
    • Laundry Dscrp: Dryer Hookup - Electric, Washer Hookup
    • Road Type: Paved
    • Sf Type: Detached
    • Laundry Level: Basement
    • CONTINGENCY_TYPE: Inspection

    Price history

    DateEventPrice
    2/11/2020Sold$483,500-3.3%$106/sqft
    Source: Public Record Report a problem
    12/18/2019Pending sale$499,900$110/sqft
    Source: Rovithis Realty, LLC #72566036 Report a problem
    11/19/2019Price change$499,900-4.8%$110/sqft
    Source: Rovithis Realty, LLC #72566036 Report a problem
    9/17/2019Listed for sale$525,000-8.7%$115/sqft
    Source: Rovithis Realty, LLC #72566036 Report a problem
    6/1/2019Listing removed$574,900$126/sqft
    Source: eXp Realty #72370024 Report a problem
    1/23/2019Price change$574,900-4.2%$126/sqft
    Source: eXp Realty #72370024 Report a problem
    6/20/2018Listed for sale$599,900-12.4%$132/sqft
    Source: Keller Williams Realty #72349328 Report a problem
    1/2/2017Listing removed$685,000$150/sqft
    Source: Mulry Real Estate #71993995 Report a problem
    4/26/2016Listed for sale$685,000-8.7%$150/sqft
    Source: Mulry Real Estate #71993995 Report a problem
    10/19/2015Listing removed$750,000$165/sqft
    Source: Keller Williams - Pioneer Valley #71858749 Report a problem
    6/18/2015Price change$750,000+3.3%$165/sqft
    Source: Keller Williams - Pioneer Valley #71858749 Report a problem
    10/27/2014Price change$725,800-7.4%$159/sqft
    Source: William Raveis Real Estate #71689636 Report a problem
    5/30/2014Listed for sale$783,500-14.6%$172/sqft
    Source: William Raveis R.E. & Home Services #71689636 Report a problem
    9/8/2012Listing removed$917,000$201/sqft
    Source: Mulry Real Estate, LLC. #71388177 Report a problem
    5/28/2012Listed for sale$917,000+1310.8%$201/sqft
    Source: Mulry Real Estate, LLC. #71388177 Report a problem
    12/27/2001Sold$65,000+30.3%$14/sqft
    Source: Public Record Report a problem
    7/24/1997Sold$49,900$11/sqft
    Source: Public Record Report a problem

    Public tax history

    YearProperty taxesTax assessment
    2025$11,419 +6.6%$624,000
    2024$10,708 +7.5%$624,000 +16.5%
    2023$9,962 -1.3%$535,600 +15.2%
    2022$10,095 $465,000
    2021$10,095 +1.8%$465,000 +6.5%
    2020$9,915 +10.7%$436,600 +10.6%
    2019$8,960 +7.2%$394,900 +6.7%
    2018$8,357 +8.7%$370,100 +5.2%
    2017$7,688 +13.3%$351,700 +2.1%
    2015$6,787 +0.1%$344,500
    2013$6,780 +21%$344,500 +13.2%
    2012$5,601 +1.3%$304,400
    2011$5,528 +1.6%$304,400
    2010$5,440 +4%$304,400 -0.1%
    2009$5,230 +5%$304,800
    2008$4,980 +15.1%$304,800
    2007$4,328 -4.2%$304,800 +7%
    2006$4,520 +371.3%$284,800 +353.5%
    2004$959 -6.6%$62,800 +5.9%
    2003$1,027 +33%$59,300 +11.5%
    2001$772 $53,200

    Find assessor info on the county website

    Neighborhood: 01071

    Nearby schools

    GreatSchools rating
    Get pre-qualified for a loan
    At Zillow Home Loans, we can pre-qualify you in as little as 5 minutes with no impact to your credit score.

    An equal housing lender. NMLS #10287.

    Sell for more on Zillow
    Get a Zillow Showcase℠ listing at no additional cost and you could sell for .
    $714,700
    2% more
    +$14,294
    With Zillow Showcase(estimated)
    $728,994