This 5.688-acre homesite in Twin Caverns Ranch offers a rare opportunity to own usable land with space, privacy, and flexibility, all within a short drive of Waco and Temple.
The property is cleared and ready for your vision, whether you're planning to build now or hold for the future. With electricity available at the road and the ability to install a private water well and septic system, you have the freedom to create a setup that fits your needs.
Located in a gated community that is still developing, this property presents an opportunity to get in early as the area continues to grow. Nearby destinations like Mother Neff State Park and Blue Hills Ranch offer access to nature, recreation, and a relaxed countryside lifestyle just outside the city.
An additional adjacent parcel is also available, creating a unique opportunity for buyers looking for extra privacy, a larger homesite, multi-generational living, or the option to secure the neighboring property for future use or investment potential.
If you’ve been searching for land that offers privacy, flexibility, and long-term potential, this is one worth exploring.
Lot/land
$120,000
366 Yellowstone Dr, Oglesby, TX 76561
--beds
--baths
5.69Acres
Unimproved Land
Built in ----
5.69 Acres Lot
$-- Zestimate®
$--/sqft
$76/mo HOA
What's special
Extra privacyLarger homesite
- 468 days |
- 6 |
- 1 |
Zillow last checked:
Listing updated:
Listed by:
Anahita Askari 0709289 443-527-5747,
United Real Estate Frisco 972-372-0590
Source: NTREIS,MLS#: 20925394
Facts & features
Interior
Video & virtual tour
Property
Lot
- Size: 5.69 Acres
- Features: Acreage, Cleared, Level, Subdivision
- Residential vegetation: Grassed
Details
- Parcel number: 157191
- Zoning description: Residential
Utilities & green energy
- Utilities for property: Electricity Available
Community & HOA
Community
- Subdivision: Twin Caverns Ranch Phs I
HOA
- Has HOA: Yes
- Services included: Maintenance Grounds, Security
- HOA fee: $912 annually
- HOA name: Empire South
- HOA phone: 855-209-5166
Location
- Region: Oglesby
Financial & listing details
- Annual tax amount: $1,507
- Date on market: 5/5/2025
- Cumulative days on market: 467 days
Estimated market value
Not available
Estimated sales range
Not available
Not available
Price history
| Date | Event | Price |
|---|---|---|
| 5/13/2026 | Price change | $120,000-4% |
Source: NTREIS #20925394 Report a problem | ||
| 4/2/2026 | Price change | $125,000-7.4% |
Source: NTREIS #20925394 Report a problem | ||
| 10/4/2025 | Price change | $135,000-3.6% |
Source: NTREIS #20925394 Report a problem | ||
| 5/5/2025 | Listed for sale | $140,000 |
Source: NTREIS #20925394 Report a problem | ||
Public tax history
Tax history is unavailable.
Monthly payment
Climate risks
Neighborhood: 76561
Nearby schools
GreatSchools rating
- 5/10Oglesby SchoolGrades: PK-12Distance: 7 mi
Schools provided by the listing agent
- Elementary: Oglesby
- Middle: Oglesby
- High: Oglesby
- District: Oglesby ISD
Source: NTREIS. This data may not be complete. We recommend contacting the local school district to confirm school assignments for this home.
- $313,300-- bd-- ba-- sqft358 Yellowstone Dr, Oglesby, TX 76561Off Market
- $120,0005.69 acres374 Yellowstone Dr, Oglesby, TX 76561Lot/Land

- $110,0005 acres350 Yellowstone Dr, Oglesby, TX 76561Lot/Land

- $138,0005 acres446 Grand Canyon Dr, Oglesby, TX 76561Lot/Land
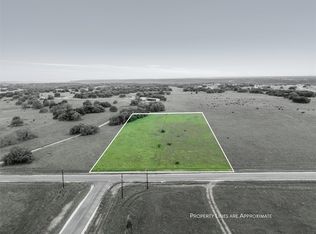
- $180,0007.38 acres317 Yellowstone Dr, Oglesby, TX 76561Lot/Land
- $135,0005 acres342 Yellowstone Dr #55, Oglesby, TX 76561Lot/Land
- $--5 acres422 Grand Cyn, Oglesby, TX 76561Sold
- $170,0006.01 acres461 Grand Canyon Dr, Oglesby, TX 76561Lot/Land
Similar homes
- $120,0005.69 acres374 Yellowstone Dr, Oglesby, TX 76561Lot/LandMLS ID #21267924, Anahita Askari. NTREIS
- $150,0005 acres310 Yellowstone Dr, Oglesby, TX 76561Lot/Land
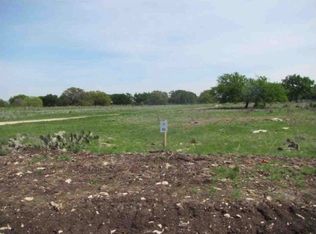 MLS ID #21355059, Tiffany Durojaiye. NTREIS
 - $110,0005 acres350 Yellowstone Dr, Oglesby, TX 76561Active
 MLS ID #618804, Renee Wilson, Keeping It Realty. Central Texas MLS
 - $170,0006.01 acres461 Grand Canyon Dr, Oglesby, TX 76561Lot/Land
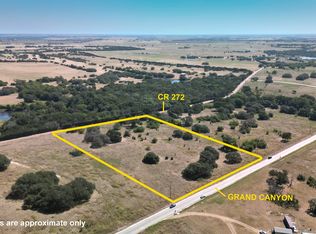 MLS ID #21345620, Dora Betts. NTREIS
 - $140,0005 acres254 Yellowstone Dr, Oglesby, TX 76561Lot/LandMLS ID #21323627, Patrick Nuss. NTREIS
- $138,0005 acres446 Grand Canyon Dr, Oglesby, TX 76561Lot/LandMLS ID #20922569, Priscilla Villalpando. NTREIS
- $99,9995.14 acres181 Guadalupe Dr, Oglesby, TX 76561ActiveMLS ID #617807, Lute Sullins, Tejas Real Estate. Central Texas MLS
- $180,0007.38 acres317 Yellowstone Dr, Oglesby, TX 76561Lot/LandMLS ID #21271431, Renee Wilson. NTREIS
- $110,0005.5 acres254 Guadalupe Dr, Oglesby, TX 76561Lot/LandMLS ID #21246959, Frances Calderon. NTREIS
- $114,9995 acresBig Bnd, Oglesby, TX 76561Lot/LandMLS ID #21271421, Renee Wilson. NTREIS
- $164,9005 acresYosemite Dr, Oglesby, TX 76561Lot/LandMLS ID #21271471, Renee Wilson. NTREIS
- $164,9005 acresYosemite Dr Lot 202, Oglesby, TX 76561ActiveMLS ID #611892, Renee Wilson, Keeping It Realty. Central Texas MLS
- $125,0005 acres205 Grand Canyon Dr, Oglesby, TX 76561Lot/LandMLS ID #21271461, Renee Wilson. NTREIS
- $80,0005 acres245 Grand Canyon Dr, Oglesby, TX 76561Lot/LandMLS ID #21270125, Margie Scheetz. NTREIS
- $85,0005 acres205 Yellowstone Dr, Oglesby, TX 76561Lot/LandMLS ID #21093714, Tammy Regian. NTREIS
- $89,9005 acres118 Guadalupe Dr, Oglesby, TX 76561ActiveMLS ID #609494, Amber Carothers, Front Porch Realty. Central Texas MLS
- $174,5005 acres318 Grand Cyn, Oglesby, TX 76561Lot/LandMLS ID #21271393, Renee Wilson. NTREIS
- $179,9006.05 acres134 Yellowstone Dr, Oglesby, TX 76561Lot/LandMLS ID #21271451, Renee Wilson. NTREIS
- $100,0008.96 acres213 Grand Cyn, Oglesby, TX 76561Lot/LandMLS ID #21037431, Carly Mitchell. NTREIS
- $175,0005 acres229 Grand Cyn, Oglesby, TX 76561Lot/LandMLS ID #21271441, Renee Wilson. NTREIS
