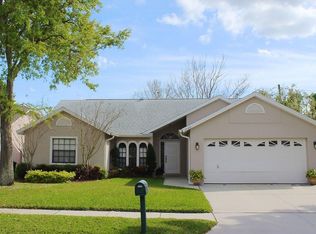
Welcome to your tranquil oasis in the Lakes community, where this charming pool home boasts lake views, and also provides access to community amenities including a lakefront walking path, 2 tennis/pickleball courts, and playground. Tucked away on a quiet cul-de-sac, this 3-bedroom, 2-bathroom, 2-car garage residence features a thoughtful split floor plan. Step inside to discover volume ceilings, making it feel even larger. The kitchen offers updated wood cabinets with apothecary style drawers, stainless steel appliances, and granite countertops. Enjoy meals in the adjacent sun-filled dining room. The primary bedroom offers high ceilings, en-suite bath with metal flake quartz topped custom vanity, contemporary lighting, a walk-in shower, and separate soaker tub. The two secondary bedrooms and additional bathroom are situated on the opposite side of the house, ensuring privacy and convenience. The outdoor space beckons a serene atmosphere, complete with poolside lounging and views of the lake. The 11,000 gallon pool features recently repainted decking, enhancing its appeal. The screened enclosure and painted lanai cover were refreshed within the last month, ensuring a pristine outdoor environment. The lanai features extra No See Um bug protection, ensuring comfort during outdoor gatherings. This meticulously maintained home offers a seamless blend of comfort and sophistication, providing an ideal retreat for relaxation and entertainment. Experience the epitome of Lakes community living—schedule your showing today and seize this rare opportunity! NO FLOOD ZONE!
Sold for $520,000
$520,000
3660 102ND PLACE N, CLEARWATER, FL 33762
3beds
1,470sqft
Single Family Residence
Built in 1992
6,865 Square Feet Lot
$498,900 Zestimate®
$354/sqft
$3,320 Estimated rent
Home value
$498,900
$474,000 - $524,000
$3,320/mo
Zestimate® history
Owner options
List your home for rent
$3,320/mo
Rent Zestimate®
Find your next renter with Zillow Rental Manager. Plus, with online applications, you can quickly screen prospective tenants – for free.
$3,320/mo
Rent Zestimate®
Refinance and save
$3,626/mo
Est. payment
Refinancing to a lower rate could help reduce your monthly payments and save thousands over the life of the loan.
$3,626/mo
Est. payment
Explore your selling options
Work with a Zillow partner agent
Leverage their expertise and Zillow's premium Showcase listings to get your home seen by more buyers.
Get startedList with your own agent
Get your home in front of millions of buyers by listing it on Zillow.
Learn how to do itSell it yourself
Take full control of how buyers see your home on Zillow by listing For Sale by Owner (FSBO).
List your homeWhat's special
Zillow last checked:
Listing updated:
Listed by:
Derrick Silvers 727-709-5380,
FUTURE HOME REALTY INC 813-855-4982
Bought with:
Sarah McIntyre, 3416968
CENTURY 21 BEGGINS
Christopher Everett, 3521560
CENTURY 21 BEGGINS
Source: Stellar MLS,MLS#: U8251008 Originating MLS: Pinellas Suncoast
Originating MLS: Pinellas Suncoast
Facts & features
Interior
Bedrooms & bathrooms
- Bedrooms: 3
- Bathrooms: 2
- Full bathrooms: 2
Rooms
- Room types: Dining Room
Primary bedroom
- Features: Walk-In Closet(s)
- Level: First
- Dimensions: 15x12
Bedroom 2
- Features: Built-in Closet
- Level: First
- Dimensions: 12x10
Bedroom 3
- Features: Built-in Closet
- Level: First
- Dimensions: 11x9
Dining room
- Level: First
- Dimensions: 9x9
Kitchen
- Features: Built-in Closet
- Level: First
- Dimensions: 11x8
Living room
- Level: First
- Dimensions: 20x15
Heating
- Central, Electric
Cooling
- Central Air
Appliances
- Included: Dishwasher, Disposal, Dryer, Electric Water Heater, Microwave, Range, Refrigerator, Washer
- Laundry: Inside, Laundry Room
Features
- Ceiling Fan(s), High Ceilings, Kitchen/Family Room Combo, Primary Bedroom Main Floor, Solid Surface Counters, Split Bedroom, Walk-In Closet(s)
- Flooring: Carpet, Ceramic Tile
- Windows: Aluminum Frames, Blinds
- Has fireplace: No
Interior area
- Total structure area: 2,191
- Total interior livable area: 1,470 sqft
Property
Parking
- Total spaces: 2
- Parking features: Garage Door Opener
- Attached garage spaces: 2
Features
- Levels: One
- Stories: 1
- Patio & porch: Covered, Enclosed, Patio, Porch, Rear Porch, Screened, Side Porch, Wrap Around
- Exterior features: Irrigation System, Lighting, Private Mailbox
- Has private pool: Yes
- Pool features: Fiberglass, In Ground, Lighting, Pool Sweep, Screen Enclosure
- Has view: Yes
- View description: Pool, Water, Pond
- Has water view: Yes
- Water view: Water,Pond
Lot
- Size: 6,865 Square Feet
- Dimensions: 65 x 100
- Features: Cul-De-Sac, Irregular Lot, Landscaped
- Residential vegetation: Trees/Landscaped
Details
- Parcel number: 153016485990001030
- Special conditions: None
Construction
Type & style
- Home type: SingleFamily
- Architectural style: Contemporary
- Property subtype: Single Family Residence
Materials
- Block
- Foundation: Slab
- Roof: Shingle
Condition
- New construction: No
- Year built: 1992
Utilities & green energy
- Sewer: Public Sewer
- Water: Public
- Utilities for property: Cable Connected, Electricity Connected, Public, Sewer Connected, Sprinkler Recycled, Water Connected
Community & HOA
Community
- Pet fee: $0 monthly
- Subdivision: LAKES UNIT 2 PH 2 THE
HOA
- Has HOA: Yes
- HOA fee: $31 monthly
- HOA name: Terra Management Services/Jeannie Philbeck
- HOA phone: 813-374-2363
Location
- Region: Clearwater
Financial & listing details
- Price per square foot: $354/sqft
- Tax assessed value: $348,411
- Annual tax amount: $2,778
- Date on market: 7/23/2024
- Cumulative days on market: 1 day
- Listing terms: Cash,Conventional,FHA,VA Loan
- Ownership: Fee Simple
- Total actual rent: 0
- Electric utility on property: Yes
- Road surface type: Paved
Price history
| Date | Event | Price |
|---|---|---|
| 8/23/2024 | Sold | $520,000+2%$354/sqft |
Source:  Stellar MLS #U8251008 Report a problem Stellar MLS #U8251008 Report a problem | ||
| 7/24/2024 | Pending sale | $510,000$347/sqft |
Source: Stellar MLS #U8251008 Report a problem | ||
| 7/23/2024 | Listed for sale | $510,000+183.3%$347/sqft |
Source: Stellar MLS #U8251008 Report a problem | ||
| 6/3/2002 | Sold | $180,000$122/sqft |
Source: Public Record Report a problem | ||
Public tax history
| Year | Property taxes | Tax assessment |
|---|---|---|
| 2024 | $2,834 +2% | $184,328 +3% |
| 2023 | $2,779 +3.1% | $178,959 +3% |
| 2022 | $2,695 +1.8% | $173,747 +3% |
| 2021 | $2,647 +5.8% | $168,686 +1.4% |
| 2020 | $2,502 +2.1% | $166,357 +2.3% |
| 2019 | $2,450 | $162,617 +1.9% |
| 2018 | $2,450 +1.7% | $159,585 +2.1% |
| 2017 | $2,409 +2.4% | $156,303 +2.1% |
| 2016 | $2,354 -1.9% | $153,088 +0.7% |
| 2015 | $2,398 +0.6% | $152,024 +0.8% |
| 2014 | $2,383 +0.8% | $150,817 +1.5% |
| 2013 | $2,363 -2.8% | $148,588 -1.9% |
| 2012 | $2,430 | $151,446 -2.1% |
| 2011 | -- | $154,632 +1.5% |
| 2010 | -- | $152,347 -14.5% |
| 2009 | -- | $178,081 +0.1% |
| 2008 | $2,783 | $177,903 +3% |
| 2007 | -- | $172,721 -3.9% |
| 2005 | -- | $179,800 +6.8% |
| 2004 | $2,985 +1.7% | $168,300 +7.9% |
| 2003 | $2,936 +68.6% | $156,000 +12.4% |
| 2002 | $1,741 | $138,800 +13.8% |
| 2001 | $1,741 +4.4% | $122,000 +5.7% |
| 2000 | $1,668 | $115,400 |
Find assessor info on the county website
Neighborhood: 33762
Nearby homes
- $594,200-- bd3 ba2.7k sqft10200 36th Way N, Clearwater, FL 33762Off Market
- $357,4003 bd2 ba1k sqft3650 102nd Pl N, Clearwater, FL 33762Off Market
- $439,3003 bd2 ba1.5k sqft10230 36th Way N, Clearwater, FL 33762Off Market

- $455,0003 bd2 ba1.8k sqft3640 102nd Pl N, Clearwater, FL 33762Off Market
- $346,8003 bd2 ba1.8k sqft3640 102nd Pl, Clearwater, FL 33762Off Market
- $288,600-- bd-- ba-- sqftMainlands Blvd E, Pinellas park, FL 33782Off Market
- $276,2002 bd2 ba1.6k sqft10170 36th Way N, Pinellas Park, FL 33782Off Market
- $272,5002 bd2 ba1.6k sqft10170 36th Way, Pinellas Park, FL 33782Off Market
Nearby schools
GreatSchools rating
- 8/10Pinellas Central Elementary SchoolGrades: PK-5Distance: 1.6 mi
- 6/10Fitzgerald Middle SchoolGrades: 6-8Distance: 2.8 mi
- 3/10Pinellas Park High SchoolGrades: 9-12Distance: 2.7 mi
Get a cash offer in 3 minutes
Find out how much your home could sell for in as little as 3 minutes with a no-obligation cash offer.
Estimated market value
$498,900
Get a cash offer in 3 minutes
Find out how much your home could sell for in as little as 3 minutes with a no-obligation cash offer.
Estimated market value
$498,900
- Florida
- Pinellas County
- Clearwater
- 33762
- 3660 102ND PLACE N
Nearby cities
Nearby neighborhoods
Nearby zip codes
Other Clearwater Topics
