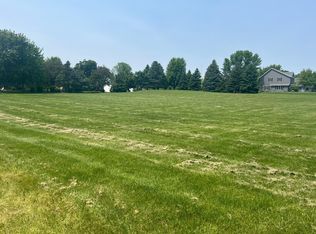
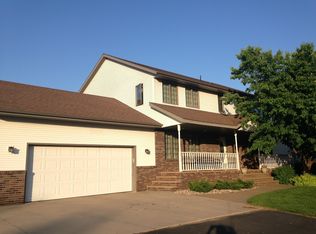
5 bedroom (1 non-conforming), 4 bath two story, finished lower level with large additional family room space, gas fireplace, extra bedroom space & 3/4 bath with shower. Spacious 2 story entry. Living room with hardwood floors. Formal dining room for entertaining, kitchen with granite countertops, stainless steel appliances & breakfast bar. Informal eating area with patio door & access to outdoors & upper deck. Family room features a cozy gas fireplace. Main floor 1/2 bath & main floor laundry. Upper level master suite with master bath with walk-in tiled shower. Two additional bedrooms on the upper level plus a full bath with double sinks. Outdoor recreation: 20x40 inground swimming pool with new liner, saltwater system & chlorinator for easier maintenance. Professionally landscaped, nearly an acre lot with mature trees for privacy. Cement around pool, additional cement patio & 10x12 shed for additional storage. Convenient location near town, walking & biking trails & Eagle Creek Golf Course. Great for both everyday living & hosting - indoors & out.
Closed
Zillow last checked:
Listing updated:
Bought with:
Aaron Benjamin Christensen
Edina Realty
Source: NorthstarMLS as distributed by MLS GRID,MLS#: 7091995
Price history
| Date | Event | Price |
|---|---|---|
| 7/31/2026 | Sold | $490,000-2%$167/sqft |
Source:  NorthstarMLS as distributed by MLS GRID #7091995 Report a problem NorthstarMLS as distributed by MLS GRID #7091995 Report a problem | ||
| 6/22/2026 | Pending sale | $500,000$171/sqft |
Source: NorthstarMLS as distributed by MLS GRID #7091995 Report a problem | ||
| 6/19/2026 | Listed for sale | $500,000$171/sqft |
Source: NorthstarMLS as distributed by MLS GRID #7091995 Report a problem | ||


Get pre-qualified for a loan
At Zillow Home Loans, we can pre-qualify you in as little as 5 minutes with no impact to your credit score.An equal housing lender. NMLS #10287.
