Skip main navigation
Off market
  • $836,100

    3660 Albidale Dr, Huntingdon Valley, PA 19006

    5beds
    3,567sqft
    SingleFamily
    Built in 1969
    0.44 Acres Lot
    $836,100 Zestimate®
    $234/sqft
    $4,706 Estimated rent

    Home value

    $836,100

    $786,000 - $895,000

    $4,706/mo

    Zestimate® history
    Loading
    Loading...

    Owner options

    List your home for rent

    $4,706/mo

    Rent Zestimate®

    Find your next renter with Zillow Rental Manager. Plus, with online applications, you can quickly screen prospective tenants – for free.

    Learn more

    $4,706/mo

    Rent Zestimate®

    Refinance and save

    $5,353/mo

    Est. payment

    Refinancing to a lower rate could help reduce your monthly payments and save thousands over the life of the loan.

    See today's rates

    $5,353/mo

    Est. payment

    Explore your selling options

    Work with a Zillow partner agent

    Leverage their expertise and Zillow's premium Showcase listings to get your home seen by more buyers.

    Get started

    List with your own agent

    Get your home in front of millions of buyers by listing it on Zillow.

    Learn how to do it

    Sell it yourself

    Take full control of how buyers see your home on Zillow by listing For Sale by Owner (FSBO).

    List your home

    What's special

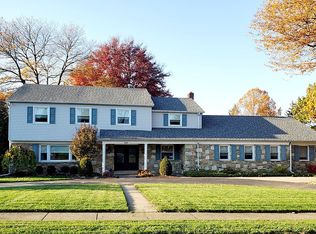
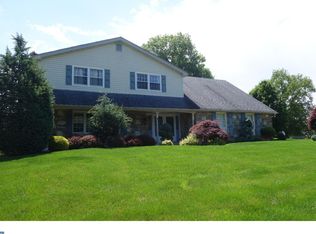
    Custom Built "English Tudor", 3567 square feet of beautiful decor. This home has 4-5 bedrooms and 2 1/2 baths. Hardwood flooring thruout under all carpets. Energy efficient Anderson Windows, New heating system 2016, new central air 2017 , whole house central vacuum system with new motor, Nu-tone Intercom, new garage door opener and pad, newer pool heater, crown molding almost entire home, 2 zoned air conditioning, all grounds professionally landscaped with many, many flower beds, courtyard and 2 garden terraces near pool area. Front porch entrance into foyer with double door coat closet and tile flooring. Step down to sunken living room with new carpets, panoramic bow window overlooking front lawn, floating shelf and 2 steps up to formal dining room with 2 built in storage cabinets, double French Doors leading out to first garden terrace with indoor/outdoor carpets overlooking pool area. The large eat-in kitchen boasts Country French Birchwood cabinetry with custom buffet for additional storage and serving, beautiful counter-tops with ceramic tile backsplash and flooring, all stainless steel appliances, bow window overlooking 2nd garden terrace with EP Henry paving also near pool area. Lower Level leads to family room with custom built-in storage, bookcase,shelving and bar with buffet for extra serving, stone wall with wood burning fireplace and brass doors, pull down shaded cover to keep out sun over double French Doors to Courtyard to pool area. Also, on this level is an office/5th bedroom/in-law suite or den with powder room, hallway closet and large laundry room with closet and doorway to 2 car garage, hallway and down a few steps to a large, full basement, panelled and ready for home business with drop ceiling, work room, utility and storage room. Second Floor boasts large hallway with linen closet, leading to two large bedrooms, double door closets, lots of windows some recessed lighting, walk up a few steps to fifth bedroom with hardwood flooring, four closets, window, trac lighting and access to attic area. Master bedroom Suite has 2 sets of large double door closets and several windows, dressing room area with additional area and En Suite with whirlpool tub and ceramic tile stall shower with bench, vanette and custom lighting. Beautiful secluded yard. One year AHS Home Warranty. This is wonderful and loving home. All reasonable offers will be appreciated and considered. You will happy and proud to showcase this lovely home to your client.

    This property is off market, which means it's not currently listed for sale or rent on Zillow. This may be different from what's available on other websites or public sources.

    Facts & features

    Interior

    Bedrooms & bathrooms
    • Bedrooms: 5
    • Bathrooms: 3
    • Full bathrooms: 2
    • 1/2 bathrooms: 1
    Heating
    • Baseboard, Gas
    Cooling
    • Central
    Appliances
    • Included: Dishwasher, Garbage disposal, Microwave, Range / Oven
    Features
    • Master Bath(s), Wet/Dry Bar, Central Vacuum, Attic/House Fan, Dining Area, Kitchen - Island, Butlers Pantry, Stall Shower
    • Basement: Finished
    • Has fireplace: Yes
    Interior area
    • Total interior livable area: 3,567 sqft

    Property

    Parking
    • Parking features: Garage - Attached
    Features
    • Exterior features: Stone
    Lot
    • Size: 0.44 Acres
    Details
    • Parcel number: 410000025006

    Construction

    Type & style
    • Home type: SingleFamily
    Condition
    • Year built: 1969

    Community & HOA

    Location
    • Region: Huntingdon Valley

    Financial & listing details

    • Price per square foot: $234/sqft
    • Tax assessed value: $244,580
    • Annual tax amount: $12,824

    Price history

    DateEventPrice
    9/7/2018Sold$495,000+1%$139/sqft
    Source: Public Record Report a problem
    7/9/2018Listed for sale$489,900$137/sqft
    Source: RE/MAX 2000 #1002006166 Report a problem

    Public tax history

    YearProperty taxesTax assessment
    2025$12,824 +5%$244,580
    2024$12,213 $244,580
    2023$12,213 +6.6%$244,580
    2022$11,455 +2.5%$244,580
    2021$11,172 +2.3%$244,580
    2020$10,919 +1.8%$244,580
    2019$10,723 +3.6%$244,580
    2018$10,355 +3.4%$244,580
    2017$10,018 +3%$244,580
    2016$9,725 +3.3%$244,580
    2015$9,412 +2.3%$244,580
    2014$9,197 +2.9%$244,580
    2013$8,941 +1.4%$244,580
    2012$8,815 +3.8%$244,580
    2011$8,495 +4.5%$244,580
    2010$8,126 +3.7%$244,580
    2009$7,839 +7%$244,580
    2008$7,327 +6.3%--
    2007$6,895 +5.6%--
    2006$6,530 +3.6%--
    2005$6,306 +0.2%--
    2004$6,294 +1.6%--
    2003$6,194 +4.1%--
    2002$5,948 +7.4%--
    2000$5,539 +4.3%--
    1999$5,313 --
    Find assessor info on the county website

    Neighborhood: 19006

    Nearby schools

    GreatSchools rating
    Schools provided by the listing agent
    • Elementary: Pine Road
    • Middle: Murray Avenue School
    • High: Lower Moreland
    • District: Lower Moreland Township

    Source: The MLS. This data may not be complete. We recommend contacting the local school district to confirm school assignments for this home.

    Get a cash offer in 3 minutes
    Find out how much your home could sell for in as little as 3 minutes with a no-obligation cash offer.
    Estimated market value
    $836,100
    Get a cash offer in 3 minutes
    Find out how much your home could sell for in as little as 3 minutes with a no-obligation cash offer.
    Estimated market value
    $836,100