Beautifully Maintained 3 Bedroom, 1 Bath located in the desirable Sheraden Park Cooperative. You'll find that the homeowner took meticulous care to create an inviting home in this highly sought after unit with the convenience of a private garage and driveway, central air, and ceiling fans in every room. Enjoy the eat-in kitchen, which is the heart of the home, and the formal dining room that opens to the generous-sized living room. Right off the dining room is the patio and the common green spaces, which makes this unit particularly excellent for entertaining! Upstairs there are 3 sunny bedrooms, and a full bathroom. Enjoy lounging on the patio off the dining room, or take a stroll along the tree-lined community, or perhaps you'll want to visit one of the 2 large parks near the home. The refrigerator, stove, washer and dryer transfer with the home! There is plenty of storage in the basement. And in addition the your garage, there is ample off-street parking in any of 4 common area parking lots for guests. And as part of this cooperative community your monthly fee covers heat, water, sewage, trash, property taxes, snow removal, and maintenance of the building and grounds—making for a truly low-maintenance lifestyle. Just minutes from downtown Pittsburgh and located right on the bus line, this gem offers the perfect blend of city access and community comfort. Don’t miss your chance to own this exceptionally well maintained home—schedule your tour today!
For sale
$65,000
3660 Allendale Cir, Pittsburgh, PA 15204
3beds
--sqft
Stock Cooperative
Built in 1965
-- sqft lot
$-- Zestimate®
$--/sqft
$561/mo HOA
What's special
Eat-in kitchenExceptionally well maintained homePrivate garage and drivewayTree-lined communityCommon green spacesFormal dining roomCentral air
- 2 days
- 207
- 11
Zillow last checked:
Listing updated:
Listed by:
Monica Early 412-226-6500,
REALTY ONE GROUP PLATINUM 412-226-6500
Source: WPMLS,MLS#: 1782510 Originating MLS: West Penn Multi-List
Facts & features
Interior
Bedrooms & bathrooms
- Bedrooms: 3
- Bathrooms: 1
- Full bathrooms: 1
Primary bedroom
- Level: Upper
- Dimensions: 13x10
Bedroom 2
- Level: Upper
- Dimensions: 13x9
Bedroom 3
- Level: Upper
- Dimensions: 10x7
Dining room
- Level: Main
- Dimensions: 12x8
Kitchen
- Level: Main
- Dimensions: 8x10
Laundry
- Level: Lower
- Dimensions: 9x9
Living room
- Level: Main
- Dimensions: 15x14
Heating
- Gas
Cooling
- Central Air
Appliances
- Included: Some Electric Appliances, Dryer, Disposal, Refrigerator, Stove, Washer
Features
- Flooring: Vinyl, Carpet
- Windows: Multi Pane
- Basement: Walk-Out Access
Property
Parking
- Total spaces: 1
- Parking features: Attached, Garage
- Has attached garage: Yes
Features
- Levels: Three Or More
- Stories: 3
- Pool features: None
Construction
Type & style
- Home type: Cooperative
- Architectural style: Three Story
- Property subtype: Stock Cooperative
Materials
- Brick
- Roof: Composition
Condition
- Resale
- Year built: 1965
Utilities & green energy
- Sewer: Public Sewer
- Water: Public
Community & HOA
HOA
- Has HOA: Yes
- HOA fee: $561 monthly
Location
- Region: Pittsburgh
Financial & listing details
- Date on market: 11/6/2026
Estimated market value
Not available
Estimated sales range
Not available
Not available
Price history
| Date | Event | Price |
|---|---|---|
| 11/6/2026 | Listed for sale | $65,000 |
Source:  WPMLS #1782510 Report a problem | ||
Public tax history
Tax history is unavailable.
Monthly payment
Est. payment
Payment breakdown
Explore the cost of this home by adjusting the details. Changes won't be saved.Climate risks
Neighborhood: Sheraden


Similar homes
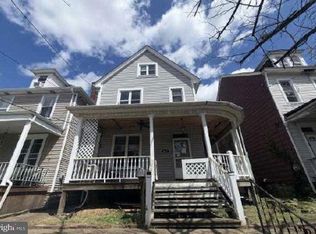
- $56,5804 bd2 ba2k sqft3042 Glen Mawr St, Pittsburgh, PA 15204Auction
 MLS ID #PAAY2000476, Bradley D Snouffer, American Eagle Realty. Bright MLS
- $64,9004 bd2 ba1.7k sqft611 S Main St, Pittsburgh, PA 15220For Sale
 MLS ID #1781990, Jacob Rady. WPMLS
- $58,0002 bd1 ba-- sqft1160 Bower Hill Rd APT 501A, Pittsburgh, PA 15243For Sale
 MLS ID #1779241, Melissa Palmer. WPMLS
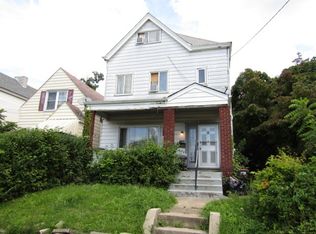
- $59,9005 bd1 ba1.4k sqft2912 Glen Mawr St, Pittsburgh, PA 15204For Sale
 MLS ID #1771847, Libby Sosinski. WPMLS
