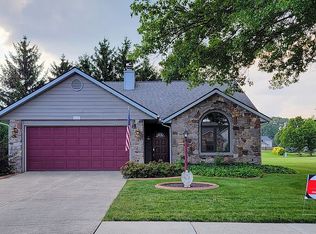
Enjoy this 3 bedroom lofted ranch in a quiet neighborhood. There is a formal dining room/den located just inside the main door that offers great versatility. An enclosed sun room porch overlooks your large wooden deck and vinyl fenced backyard. No neighbors directly behind! Gas log brick fireplace is located in the vaulted ceiling great room, first floor primary bedroom with jetted tub and walk in closet. 2 bedrooms with tons of storage are both upstairs with a bonus area in the loft. Owner added a utility shed on the side of the house to help with the storage needs. Oak cabinetry, newer dishwasher and SS refrigerator makes this home move in ready. Complete tear off roofing less than 2 years ago.
Closed
$292,000
3660 Ashford Blvd, New Haven, IN 46774
3beds
2,030sqft
Single Family Residence
Built in 2001
8,712 Square Feet Lot
$315,400 Zestimate®
$--/sqft
$2,381 Estimated rent
Home value
$315,400
$300,000 - $331,000
$2,381/mo
Zestimate® history
Owner options
List your home for rent
$2,381/mo
Rent Zestimate®
Find your next renter with Zillow Rental Manager. Plus, with online applications, you can quickly screen prospective tenants – for free.
$2,381/mo
Rent Zestimate®
Refinance and save
$1,532/mo
Est. payment
Refinancing to a lower rate could help reduce your monthly payments and save thousands over the life of the loan.
$1,532/mo
Est. payment
Explore your selling options
Work with a Zillow partner agent
Leverage their expertise and Zillow's premium Showcase listings to get your home seen by more buyers.
Get startedList with your own agent
Get your home in front of millions of buyers by listing it on Zillow.
Learn how to do itSell it yourself
Take full control of how buyers see your home on Zillow by listing For Sale by Owner (FSBO).
List your homeWhat's special
Vinyl fenced backyardUtility shedLarge wooden deckJetted tubVaulted ceiling great roomOak cabinetry
Zillow last checked:
Listing updated:
Listed by:
Michael Roy 260-437-5428,
Schrader RE and Auction/Fort W
Bought with:
Jacob Wiederkehr, RB14043518
CENTURY 21 Bradley Realty, Inc
Source: IRMLS,MLS#: 202324887
Facts & features
Interior
Bedrooms & bathrooms
- Bedrooms: 3
- Bathrooms: 3
- Full bathrooms: 2
- 1/2 bathrooms: 1
- Main level bedrooms: 1
Bedroom 1
- Level: Main
Bedroom 2
- Level: Upper
Dining room
- Level: Main
- Area: 144
- Dimensions: 12 x 12
Kitchen
- Level: Main
- Area: 120
- Dimensions: 12 x 10
Living room
- Level: Main
- Area: 285
- Dimensions: 19 x 15
Heating
- Forced Air
Cooling
- Central Air, Ceiling Fan(s)
Appliances
- Included: Dishwasher, Refrigerator, Washer, Dryer-Electric, Gas Range, Gas Water Heater
- Laundry: Main Level
Features
- Entrance Foyer, Main Level Bedroom Suite
- Flooring: Carpet, Vinyl
- Has basement: No
- Attic: Pull Down Stairs
- Number of fireplaces: 1
- Fireplace features: Living Room, Gas Log
Interior area
- Total structure area: 2,030
- Total interior livable area: 2,030 sqft
- Finished area above ground: 2,030
- Finished area below ground: 0
Property
Parking
- Total spaces: 2
- Parking features: Attached, Concrete
- Attached garage spaces: 2
- Has uncovered spaces: Yes
Features
- Levels: One and One Half
- Stories: 1.5
- Fencing: Vinyl
Lot
- Size: 8,712 Square Feet
- Dimensions: 66 x 134
- Features: Level, City/Town/Suburb
Details
- Additional structures: Shed
- Parcel number: 021314429010.000041
Construction
Type & style
- Home type: SingleFamily
- Architectural style: Lofted,Ranch
- Property subtype: Single Family Residence
Materials
- Brick, Vinyl Siding
- Foundation: Slab
- Roof: Asphalt
Condition
- New construction: No
- Year built: 2001
Utilities & green energy
- Gas: NIPSCO
- Sewer: City
- Water: City
Community & HOA
Community
- Subdivision: Ashford Lakes
HOA
- Has HOA: Yes
- HOA fee: $105 annually
Location
- Region: New Haven
Financial & listing details
- Tax assessed value: $287,100
- Annual tax amount: $2,061
- Date on market: 8/10/2023
- Listing terms: Cash,Conventional,FHA,VA Loan
- Road surface type: Paved
Price history
| Date | Event | Price |
|---|---|---|
| 8/7/2023 | Sold | $292,000+0.7% |
Source:  IRMLS #202324887 Report a problem IRMLS #202324887 Report a problem | ||
| 7/20/2023 | Pending sale | $289,900 |
Source: IRMLS #202324887 Report a problem | ||
| 7/17/2023 | Listed for sale | $289,900+65.8% |
Source: IRMLS #202324887 Report a problem | ||
| 5/8/2016 | Listing removed | $174,900$86/sqft |
Source: North Eastern Group Realty #201619752 Report a problem | ||
| 5/5/2016 | Listed for sale | $174,900$86/sqft |
Source: North Eastern Group Realty #201619752 Report a problem | ||
Public tax history
| Year | Property taxes | Tax assessment |
|---|---|---|
| 2025 | $2,659 +21.9% | $287,100 +8% |
| 2024 | $2,182 +5.9% | $265,900 +21.9% |
| 2023 | $2,061 +10% | $218,200 +5.9% |
| 2022 | $1,874 +2.1% | $206,100 +10% |
| 2021 | $1,836 +2.5% | $187,400 +2.1% |
| 2020 | $1,792 +5.8% | $183,600 +2.5% |
| 2019 | $1,693 +1.8% | $179,200 +5.8% |
| 2018 | $1,663 +2.1% | $169,300 +2.1% |
| 2017 | $1,628 +1.2% | $165,800 +2.2% |
| 2016 | $1,608 +4.7% | $162,300 +5.7% |
| 2014 | $1,536 -0.3% | $153,600 -0.3% |
| 2013 | $1,540 +0.5% | $154,000 +0.5% |
| 2011 | $1,532 | $153,200 -1.9% |
| 2010 | -- | $156,200 -4.5% |
| 2007 | -- | $163,500 +3.8% |
| 2005 | -- | $157,500 |
| 2004 | -- | $157,500 +52.6% |
| 2001 | -- | $103,200 |
Find assessor info on the county website
Neighborhood: 46774
Nearby homes
- $410,6003 bd3 ba3k sqft3640 Ashford Blvd, New Haven, IN 46774Off Market
- $334,1003 bd2 ba1.6k sqft3684 Ashford Blvd, New Haven, IN 46774Off Market
- $68,9573 bd2 ba1.4k sqft3702 Thyme Ct, New Haven, IN 46774Sold
- $214,0002 bd1 ba1.2k sqft3634 Thyme Ct, New Haven, IN 46774Off Market
- $273,0003 bd3 ba2k sqft3675 Ashford Blvd, New Haven, IN 46774Sold
- $286,2003 bd2 ba1.5k sqft3716 Ashford Blvd, New Haven, IN 46774Off Market
- $345,3003 bd3 ba2k sqft3618 Ashford Blvd, New Haven, IN 46774Off Market
- $295,3003 bd2 ba1.7k sqft3651 Ashford Blvd, New Haven, IN 46774Off Market
Nearby schools
GreatSchools rating
- NANew Haven Primary SchoolGrades: PK-2Distance: 0.9 mi
- 3/10New Haven High SchoolGrades: 7-12Distance: 0.9 mi
- 5/10New Haven Intermediate SchoolGrades: 3-6Distance: 0.9 mi
Schools provided by the listing agent
- Elementary: New Haven
- Middle: New Haven
- High: New Haven
- District: East Allen County
Source: IRMLS. This data may not be complete. We recommend contacting the local school district to confirm school assignments for this home.


Get pre-qualified for a loan
At Zillow Home Loans, we can pre-qualify you in as little as 5 minutes with no impact to your credit score.An equal housing lender. NMLS #10287.
Sell for more on Zillow
Get a Zillow Showcase℠ listing at no additional cost and you could sell for .
$315,400
2% more
+$6,308
With Zillow Showcase(estimated)
$321,708
- Indiana
- Allen County
- New Haven
- 46774
- 3660 Ashford Blvd
Nearby cities
Nearby zip codes
Other New Haven Topics
