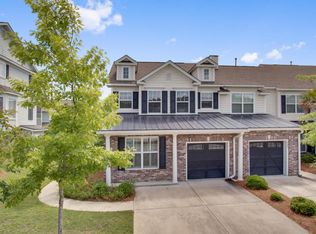
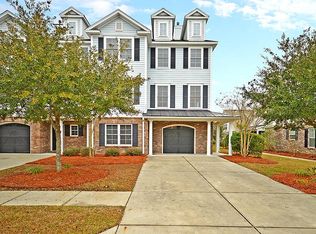
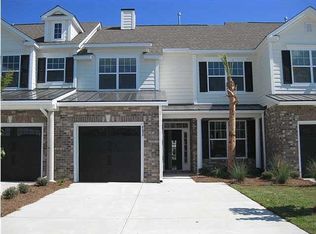
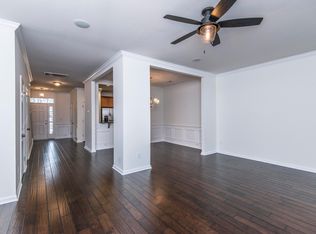
Welcome to Preston! Featuring the Carriage Town Home IV- 3 bedroom, 2.5 bath, 3 story CEMENT PLANK and BRICK veneer town home complete with an ELEVATOR SHAFT and a 2 car TANDEM garage with STORAGE area. A nice sized TILED foyer with coat and storage closet greets you leading up to the main level. The large living room features a gas fireplace and the open floor plan is complete with HARDWOODS is the dining room and kitchen. The kitchen has 36" MAPLE CABINETS w/ CROWN, GE STAINLESS appliances to include the range, dishwasher and microhood, RECESSED LIGHTING, and CORIAN COUNTERS with extended 18" BARTOP! Relax on your raised SCREENED PORCH and DECK, with views of a private wetland buffer. Upstairs, the owner's suite has a vaulted ceiling, walk-in closet, and a large bathroom with dual vanity, tiled floors, separate shower and garden tub. Two additional good sized bedrooms, hall bath and laundry complete the level. Preston offers a LOW MATAINENCE 'LOCK AND GO' stlye living and is located next door to the POOLS and TENNIS COURTS of Park West with 6 miles of walking, jogging and biking TRAILS a step away. Park West is a master planned community featuring CONVENIENT LIVING CHOICES with a variety of shopping, dining, schools, doctors, services and a 50 acre Mt. Pleasant Rec Facility featuring a track, indoor pool, activities, fishing pond, dog park and ball fields all located within the community! Neighborhood Description Welcome to Preston! Featuring the Carriage Town Home IV- 3 bedroom, 2.5 bath, 3 story CEMENT PLANK and BRICK veneer town home complete with an ELEVATOR SHAFT and a 2 car TANDEM garage with STORAGE area. A nice sized TILED foyer with coat and storage closet greets you leading up to the main level. The large living room features a gas fireplace and the open floor plan is complete with HARDWOODS is the dining room and kitchen. The kitchen has 36" MAPLE CABINETS w/ CROWN, GE STAINLESS appliances to include the range, dishwasher and microhood, RECESSED LIGHTING, and CORIAN COUNTERS with extended 18" BARTOP! Relax on your raised SCREENED PORCH and DECK, with views of a private wetland buffer. Upstairs, the owner's suite has a vaulted ceiling, walk-in closet, and a large bathroom with dual vanity, tiled floors, separate shower and garden tub. Two additional good sized bedrooms, hall bath and laundry complete the level. Preston offers a LOW MATAINENCE 'LOCK AND GO' stlye living and is located next door to the POOLS and TENNIS COURTS of Park West with 6 miles of walking, jogging and biking TRAILS a step away. Park West is a master planned community featuring CONVENIENT LIVING CHOICES with a variety of shopping, dining, schools, doctors, services and a 50 acre Mt. Pleasant Rec Facility featuring a track, indoor pool, activities, fishing pond, dog park and ball fields all located within the community!
This property is off market, which means it's not currently listed for sale or rent on Zillow. This may be different from what's available on other websites or public sources.