Skip main navigation
Closed
  • $750,000

    3660 Begonia Way, Alpharetta, GA 30004

    5beds
    4,005sqft
    Single Family Residence
    Built in 2019
    0.6 Acres Lot
    $749,300 Zestimate®
    $187/sqft
    $4,038 Estimated rent

    Home value

    $749,300

    $697,000 - $802,000

    $4,038/mo

    Zestimate® history
    Loading
    Loading...

    Owner options

    List your home for rent

    $4,038/mo

    Rent Zestimate®

    Find your next renter with Zillow Rental Manager. Plus, with online applications, you can quickly screen prospective tenants – for free.

    Learn more

    $4,038/mo

    Rent Zestimate®

    Refinance and save

    $6,309/mo

    Est. payment

    Refinancing to a lower rate could help reduce your monthly payments and save thousands over the life of the loan.

    See today's rates

    $6,309/mo

    Est. payment

    Explore your selling options

    Work with a Zillow partner agent

    Leverage their expertise and Zillow's premium Showcase listings to get your home seen by more buyers.

    Get started

    List with your own agent

    Get your home in front of millions of buyers by listing it on Zillow.

    Learn how to do it

    Sell it yourself

    Take full control of how buyers see your home on Zillow by listing For Sale by Owner (FSBO).

    List your home

    What's special

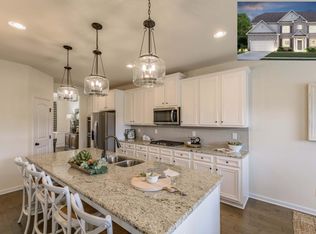
    Step inside this beauty and instantly feel at home! With 5 bedrooms, 4 baths, this home presents an exceptional opportunity to enjoy a lifestyle that blends luxury, comfort, and thoughtful design. The inviting living room welcomes you with a warm fireplace and elegant crown molding, perfect for relaxing or entertaining. The chef's kitchen is made for gathering-think huge island, walk-in pantry, endless counter space and a convenient bar area. A flexible bedroom or office on the main level with an adjoining full bath offers versatility for guests or remote work. Step out onto the covered porch to enjoy your morning coffee or afternoon wooded views. The fenced backyard provides privacy and plenty of space for outdoor fun, pets, or gardening. Upstairs, the primary suite offers a sitting room with fireplace, tray ceiling, and spa-inspired bath, plus direct access to the upstairs laundry from the owner's closet. Three additional generously sized bedrooms complete the upper level. An unfinished basement offers endless potential for future customization or additional storage. Residents also enjoy access to a community pool adding to the home's appeal and resort-style living experience.

    Zillow last checked:

    Listing updated:

    Listed by:

    Madeline S Sater 404-983-1059,

    Harry Norman Realtors

    Bought with:

    Keith Breneman, 423624

    Bolst, Inc.

    Source: GAMLS,MLS#: 10619520MLS Logo

    Facts & features

    Interior

    Bedrooms & bathrooms
    • Bedrooms: 5
    • Bathrooms: 4
    • Full bathrooms: 4
    • Main level bathrooms: 1
    • Main level bedrooms: 1
    Dining room
    • Features: Separate Room
    Kitchen
    • Features: Kitchen Island, Pantry, Walk-in Pantry
    Heating
    • Central
    Cooling
    • Central Air, Ceiling Fan(s), Electric
    Appliances
    • Included: Dishwasher, Disposal, Dryer, Gas Water Heater, Refrigerator, Microwave, Washer
    • Laundry: Upper Level, Other
    Features
    • Walk-In Closet(s), Bookcases, Double Vanity, Soaking Tub, Separate Shower, Tile Bath
    • Flooring: Carpet, Hardwood
    • Windows: Double Pane Windows
    • Basement: Unfinished,Full,Daylight,Exterior Entry,Interior Entry
    • Attic: Pull Down Stairs
    • Number of fireplaces: 2
    • Fireplace features: Master Bedroom, Gas Starter
    • Common walls with other units/homes: No Common Walls
    Interior area
    • Total structure area: 4,005
    • Total interior livable area: 4,005 sqft
    • Finished area above ground: 4,005
    • Finished area below ground: 0

    Property

    Parking
    • Total spaces: 3
    • Parking features: Garage, Attached, Kitchen Level, Parking Pad, Garage Door Opener
    • Has attached garage: Yes
    • Has uncovered spaces: Yes
    Features
    • Levels: Three Or More
    • Stories: 3
    • Patio & porch: Deck, Porch
    • Exterior features: Other, Sprinkler System
    • Fencing: Back Yard
    Lot
    • Size: 0.60 Acres
    • Features: Private, Sloped
    Details
    • Additional structures: Other
    • Parcel number: 015 325

    Construction

    Type & style
    • Home type: SingleFamily
    • Architectural style: Traditional
    • Property subtype: Single Family Residence
    Materials
    • Brick, Other
    • Foundation: Slab
    • Roof: Composition
    Condition
    • Resale
    • New construction: No
    • Year built: 2019

    Utilities & green energy

    • Sewer: Public Sewer
    • Water: Public
    • Utilities for property: Cable Available, Electricity Available, Natural Gas Available, Phone Available, Sewer Available, Water Available, High Speed Internet

    Community & neighborhood

    Security
    • Security features: Smoke Detector(s)
    Community
    • Community features: Pool
    Location
    • Region: Alpharetta
    • Subdivision: LONGSTREET MANOR

    HOA & financial

    HOA
    • Has HOA: Yes
    • HOA fee: $1,820 annually
    • Services included: Maintenance Grounds, Private Roads, Swimming

    Other

    Other facts
    • Listing agreement: Exclusive Right To Sell

    Price history

    DateEventPrice
    1/30/2026Sold$750,000$187/sqft
    Source: GAMLS #10619520 Report a problem
    12/22/2025Pending sale$750,000$187/sqft
    Source: GAMLS #10619520 Report a problem
    12/4/2025Price change$750,000-3.2%$187/sqft
    Source: GAMLS #10619520 Report a problem
    11/14/2025Price change$775,000-3.1%$194/sqft
    Source: GAMLS #10619520 Report a problem
    10/28/2025Price change$800,000-3%$200/sqft
    Source: GAMLS #10619520 Report a problem
    10/8/2025Listed for sale$825,000+62.1%$206/sqft
    Source: GAMLS #10619520 Report a problem
    11/25/2019Sold$508,915$127/sqft
    Source: Public Record Report a problem

    Public tax history

    YearProperty taxesTax assessment
    2025$1,555 -76.9%$350,848 +12.8%
    2024$6,718 +6.3%$310,948 +1.2%
    2023$6,321 +3.4%$307,288 +25.3%
    2022$6,112 +13.1%$245,188 +23.2%
    2021$5,405 +0.1%$199,052 +0.1%
    2020$5,401 +388.2%$198,852 +397.1%
    2019$1,106 $40,000

    Find assessor info on the county website

    Neighborhood: Longstreet Manor

    Nearby schools

    GreatSchools rating
    Schools provided by the listing agent
    • Elementary: Midway
    • Middle: Vickery Creek
    • High: West Forsyth

    Source: GAMLS. This data may not be complete. We recommend contacting the local school district to confirm school assignments for this home.

    Get a cash offer in 3 minutes
    Find out how much your home could sell for in as little as 3 minutes with a no-obligation cash offer.
    Estimated market value
    $749,300
    Get a cash offer in 3 minutes
    Find out how much your home could sell for in as little as 3 minutes with a no-obligation cash offer.
    Estimated market value
    $749,300