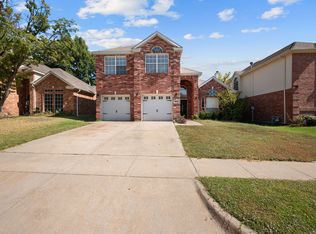
This Showstopper checks so many boxes, beginning with beautiful curb appeal featuring flower beds & lush grass. Inside, you get the perfect blend of comfort and functionality with the reassurance of a well maintained home. The bright and inviting open-concept layout makes entertaining a breeze. At the heart of the home, the beautiful kitchen showcases a gas cooktop, stainless appliances, cute window above the sink, breakfast bar, tile backsplash and seamlessly flows into the main living room & breakfast area. The primary bedroom is tucked away and provides ample space with room for a reading nook, as well as a bathroom with 2 vanities, garden tub, separate shower & walk-in closet. Completing the downstairs is a 2nd living area great for playtime, a dining room great for any meal, an office & full bathroom with a secret hideaway & utility room. Upstairs hosts space for 3 more generous size bedrooms, another full bath & game or media room (complete with blackout curtains). Enjoy the private backyard with patio. More recent upgrades include water softener, garage doors, fences, LVP, epoxy garage floors, HVACs, roof, gutters, windows & water heater. Award winning HEB ISD schools compliment this package, as well as being a short distance from lots of trails, parks, restaurants, entertainment, TX Rangers & Dallas Cowboys! Bonus - EV charger in the garage! (1st contract terminated due to 1st time buyer's cold feet, no fault of sellers. Sellers are very motivated).
Sold
Price Unknown
3660 Blue Spruce Dr, Euless, TX 76040
4beds
2,651sqft
Single Family Residence
Built in 1999
5,488 Square Feet Lot
$480,500 Zestimate®
$--/sqft
$2,798 Estimated rent
Home value
$480,500
$447,000 - $519,000
$2,798/mo
Zestimate® history
Owner options
List your home for rent
$2,798/mo
Rent Zestimate®
Find your next renter with Zillow Rental Manager. Plus, with online applications, you can quickly screen prospective tenants – for free.
$2,798/mo
Rent Zestimate®
Refinance and save
Refinancing to a lower rate could help reduce your monthly payments and save thousands over the life of the loan.
Explore your selling options
Work with a Zillow partner agent
Leverage their expertise and Zillow's premium Showcase listings to get your home seen by more buyers.
Get startedList with your own agent
Get your home in front of millions of buyers by listing it on Zillow.
Learn how to do itSell it yourself
Take full control of how buyers see your home on Zillow by listing For Sale by Owner (FSBO).
List your homeWhat's special
Private backyard with patioStainless appliancesTile backsplashBeautiful kitchenWalk-in closetUtility roomGas cooktop
Zillow last checked:
Listing updated:
Listed by:
Tara Blackburn-Staples 0474834 817-329-9005,
Coldwell Banker Realty 817-329-9005
Bought with:
Basanta Giri
Ready Real Estate LLC
Source: NTREIS,MLS#: 21123597
Facts & features
Interior
Bedrooms & bathrooms
- Bedrooms: 4
- Bathrooms: 3
- Full bathrooms: 3
Primary bedroom
- Features: Ceiling Fan(s), Double Vanity, Garden Tub/Roman Tub, Separate Shower, Walk-In Closet(s)
- Level: First
- Dimensions: 16 x 14
Bedroom
- Features: Ceiling Fan(s), Split Bedrooms
- Level: Second
- Dimensions: 14 x 10
Bedroom
- Features: Ceiling Fan(s), Split Bedrooms
- Level: Second
- Dimensions: 13 x 10
Bedroom
- Features: Ceiling Fan(s), Split Bedrooms
- Level: Second
- Dimensions: 12 x 10
Den
- Features: Ceiling Fan(s)
- Level: First
- Dimensions: 12 x 10
Dining room
- Features: Ceiling Fan(s)
- Level: First
- Dimensions: 11 x 9
Kitchen
- Features: Built-in Features, Ceiling Fan(s), Eat-in Kitchen, Pantry
- Level: First
- Dimensions: 12 x 10
Living room
- Features: Ceiling Fan(s), Fireplace
- Level: First
- Dimensions: 17 x 15
Media room
- Features: Ceiling Fan(s)
- Level: Second
- Dimensions: 19 x 11
Office
- Features: Built-in Features, Ceiling Fan(s)
- Level: First
- Dimensions: 12 x 9
Utility room
- Features: Utility Room
- Level: First
- Dimensions: 5 x 5
Heating
- Central, Natural Gas, Zoned
Cooling
- Central Air, Ceiling Fan(s), Electric, Zoned
Appliances
- Included: Some Gas Appliances, Convection Oven, Dishwasher, Gas Cooktop, Disposal, Microwave, Plumbed For Gas, Water Softener, Vented Exhaust Fan
- Laundry: Washer Hookup, Dryer Hookup, ElectricDryer Hookup, Laundry in Utility Room
Features
- Eat-in Kitchen, High Speed Internet, Open Floorplan, Pantry, Cable TV, Vaulted Ceiling(s), Walk-In Closet(s)
- Flooring: Carpet, Ceramic Tile, Luxury Vinyl Plank
- Windows: Window Coverings
- Has basement: No
- Number of fireplaces: 1
- Fireplace features: Gas Log, Gas Starter, Masonry
Interior area
- Total interior livable area: 2,651 sqft
Property
Parking
- Total spaces: 2
- Parking features: Driveway, Epoxy Flooring, Garage Faces Front, Garage, Garage Door Opener
- Attached garage spaces: 2
- Has uncovered spaces: Yes
Features
- Levels: Two
- Stories: 2
- Patio & porch: Patio
- Exterior features: Private Yard, Rain Gutters
- Pool features: None
- Fencing: High Fence,Privacy,Wood
Lot
- Size: 5,488 Square Feet
- Dimensions: 55 x 100
- Features: Corner Lot, Landscaped, Level, Subdivision, Sprinkler System, Few Trees
Details
- Parcel number: 07131917
Construction
Type & style
- Home type: SingleFamily
- Architectural style: Traditional,Detached
- Property subtype: Single Family Residence
Materials
- Brick
- Foundation: Slab
- Roof: Composition
Condition
- Year built: 1999
Utilities & green energy
- Sewer: Public Sewer
- Water: Public
- Utilities for property: Electricity Connected, Natural Gas Available, Phone Available, Sewer Available, Underground Utilities, Water Available, Cable Available
Community & HOA
Community
- Features: Playground, Park, Curbs, Sidewalks
- Security: Smoke Detector(s)
- Subdivision: Stone Creek Add
HOA
- Has HOA: No
Location
- Region: Euless
Financial & listing details
- Tax assessed value: $376,000
- Annual tax amount: $8,563
- Date on market: 12/3/2025
- Cumulative days on market: 13 days
- Listing terms: Cash,Conventional,FHA
- Exclusions: Outdoor cameras & receiver, smart doorbell & switches (will be replaced), mirrors in study & garage, speakers, sound brds, blanket rack in primary
- Electric utility on property: Yes
Price history
| Date | Event | Price |
|---|---|---|
| 1/21/2026 | Sold | -- |
Source: NTREIS #21123597 Report a problem | ||
| 12/22/2025 | Pending sale | $495,000$187/sqft |
Source: NTREIS #21123597 Report a problem | ||
| 12/16/2025 | Contingent | $495,000$187/sqft |
Source: NTREIS #21123597 Report a problem | ||
| 12/15/2025 | Listed for sale | $495,000$187/sqft |
Source: NTREIS #21123597 Report a problem | ||
| 12/11/2025 | Contingent | $495,000$187/sqft |
Source: NTREIS #21123597 Report a problem | ||
| 12/3/2025 | Listed for sale | $495,000$187/sqft |
Source: NTREIS #21123597 Report a problem | ||
Public tax history
| Year | Property taxes | Tax assessment |
|---|---|---|
| 2025 | $5,965 -11.1% | $376,000 -5.6% |
| 2024 | $6,710 +9% | $398,225 -8.8% |
| 2023 | $6,158 -13.3% | $436,830 +14% |
| 2022 | $7,105 +4.7% | $383,150 +23.8% |
| 2021 | $6,788 +8.1% | $309,558 +12.6% |
| 2020 | $6,277 -0.9% | $275,000 |
| 2019 | $6,331 -5.1% | $275,000 -1.9% |
| 2018 | $6,671 +9.7% | $280,442 +8.6% |
| 2017 | $6,084 +6.7% | $258,131 +3.6% |
| 2016 | $5,701 +5.2% | $249,250 +18.3% |
| 2015 | $5,417 | $210,700 |
| 2014 | $5,417 | $210,700 +10.8% |
| 2013 | -- | $190,200 +6.7% |
| 2012 | -- | $178,200 -8.2% |
| 2011 | -- | $194,100 -1.6% |
| 2010 | -- | $197,200 -2% |
| 2009 | -- | $201,200 +0.8% |
| 2008 | -- | $199,600 +3.2% |
| 2007 | -- | $193,500 +4% |
| 2006 | -- | $186,000 |
| 2005 | -- | $186,000 |
| 2004 | -- | $186,000 |
| 2003 | -- | $186,000 -2.7% |
| 2002 | -- | $191,200 +8.6% |
| 2001 | -- | $176,000 +6.9% |
| 2000 | -- | $164,600 |
Find assessor info on the county website
Neighborhood: Stone Creek
Nearby homes
- $432,1004 bd3 ba2.3k sqft3656 Blue Spruce Dr, Euless, TX 76040Off Market

- $378,3003 bd2 ba1.9k sqft3637 White Birch Way, Euless, TX 76040Off Market

- $461,1005 bd3 ba2.6k sqft3652 Blue Spruce Dr, Euless, TX 76040Off Market
- $400,6003 bd2 ba2k sqft3633 White Birch Way, Euless, TX 76040Off Market
- $484,2005 bd2 ba2.6k sqft12901 Sweet Bay Dr, Euless, TX 76040Off Market
- $395,6003 bd2 ba1.8k sqft12905 Sweet Bay Dr, Euless, TX 76040Off Market
- $344,8003 bd2 ba1.4k sqft3629 White Birch Way, Euless, TX 76040Off Market
- $418,0005 bd2 ba2.7k sqft12929 Sweet Bay Dr, Euless, TX 76040Off Market
Nearby schools
GreatSchools rating
- 5/10Oakwood Terrace Elementary SchoolGrades: PK-6Distance: 0.8 mi
- 9/10Central Junior High SchoolGrades: 7-9Distance: 3 mi
- 6/10Trinity High SchoolGrades: 10-12Distance: 1.7 mi
Schools provided by the listing agent
- Elementary: Oakwoodter
- High: Trinity
- District: Hurst-Euless-Bedford ISD
Source: NTREIS. This data may not be complete. We recommend contacting the local school district to confirm school assignments for this home.
Get a cash offer in 3 minutes
Find out how much your home could sell for in as little as 3 minutes with a no-obligation cash offer.
Estimated market value
$480,500
Get a cash offer in 3 minutes
Find out how much your home could sell for in as little as 3 minutes with a no-obligation cash offer.
Estimated market value
$480,500
- Texas
- Tarrant County
- Fort Worth
- 76040
- Stone Creek
- 3660 Blue Spruce Dr
Nearby cities
Nearby neighborhoods
Nearby zip codes
Other Fort Worth Topics
