Nestled within the tranquil Woodlands of Lake Washington is a remarkable 4 bedroom, 4 bath pool home plus office, surrounded by lush landscaping reminiscent of a botanical garden. Situated on a 1.01-acre wooded lot this custom-built home has been well maintained including 2023 exterior paint, 2020 newly-installed roof, whole-home Generac generator, and much more. An extended fern-lined driveway leads you into your secluded paradise with flowering trees and a walkway lined with beautiful bromeliads. Entering the home, you are greeted with an open living space with large windows and views of the pool and backyard with mature oak and pine trees. Adjacent to the living room is a formal dining room where natural light pours in. The spacious kitchen, equipped with a cooktop with downdraft venting system and a dual-purpose island with lower seating area, is large enough for an eat-in dining or living area with custom wall built-ins and fireplace. The views continue from your first floor, primary bedroom with two glass doors leading to your backyard oasis and a large, picturesque window in the primary bathroom that looks into an enclosed garden while seemingly bringing the outdoors in. The architectural features continue with more built-ins, a second fireplace, 2 walk-in closets, and a remodeled accessible bathroom. Across the hallway is a guest bedroom with a full en-suite bathroom and heading upstairs, you will find two additional guest bedrooms, two full bathrooms, and an office with a large walk-in closet and walk-in attic space. The first level, with wide hallways and doorways, is wheelchair accessible. Above the oversized 2 car garage is an additional walk-in attic with lots of storage space. French doors in the living room and kitchen open to the screened-in patio and pool where you will be taken aback by the peacefulness and beauty of the surrounding foliage, which provides a privacy barrier on all sides. Beyond the pool you can walk into the woods on small paths to truly immerse yourself in the natural surroundings and beauty this home has to offer.
Sold for $745,000
$745,000
3660 Brennan Dr, Melbourne, FL 32934
4beds
2,841sqft
Single Family Residence
Built in 1987
1.01 Acres Lot
$829,800 Zestimate®
$262/sqft
$4,531 Estimated rent
Home value
$829,800
$780,000 - $888,000
$4,531/mo
Zestimate® history
Owner options
List your home for rent
$4,531/mo
Rent Zestimate®
Find your next renter with Zillow Rental Manager. Plus, with online applications, you can quickly screen prospective tenants – for free.
$4,531/mo
Rent Zestimate®
Refinance and save
$5,266/mo
Est. payment
Refinancing to a lower rate could help reduce your monthly payments and save thousands over the life of the loan.
$5,266/mo
Est. payment
Explore your selling options
Work with a Zillow partner agent
Leverage their expertise and Zillow's premium Showcase listings to get your home seen by more buyers.
Get startedList with your own agent
Get your home in front of millions of buyers by listing it on Zillow.
Learn how to do itSell it yourself
Take full control of how buyers see your home on Zillow by listing For Sale by Owner (FSBO).
List your homeWhat's special
Flowering treesCustom-built homeEat-in dining areaWhole-home generac generatorGuest bedroomFull en-suite bathroomScreened-in patio
Zillow last checked:
Listing updated:
Listed by:
Gregory Ellingson 321-750-7050,
Ellingson Properties,
Kellie Wilkins-Hay 321-298-6020,
Ellingson Properties
Bought with:
Wendy Lockwood, 3035831
RE/MAX Solutions
Source: Space Coast AOR,MLS#: 1004199
Facts & features
Interior
Bedrooms & bathrooms
- Bedrooms: 4
- Bathrooms: 4
- Full bathrooms: 4
Primary bedroom
- Description: accessible-double doors, walk in closet, fireplace
- Level: First
Bedroom 1
- Description: ensuite bathroom
- Level: First
Bedroom 2
- Description: double doors
- Level: Second
Bedroom 3
- Description: ensuite bathroom
- Level: Second
Primary bathroom
- Description: walk in bathroom, shower and add'l closet
- Level: First
Bathroom 1
- Description: full bath with tub and shower
- Level: First
Bathroom 2
- Description: full bath with shower
- Level: Second
Bathroom 3
- Description: full bath with tub and shower
- Level: Second
Laundry
- Description: laundry shoot
- Level: First
Office
- Description: large closet and walk in attic storage
- Level: Second
Other
- Description: oversized garage with walk up attic space
- Level: First
Heating
- Central
Cooling
- Central Air
Appliances
- Included: Dishwasher, Disposal, Dryer, Electric Cooktop, Electric Oven, Microwave, Refrigerator, Washer
- Laundry: Lower Level
Features
- Breakfast Bar, Built-in Features, Ceiling Fan(s), Eat-in Kitchen, His and Hers Closets, Jack and Jill Bath, Kitchen Island, Open Floorplan, Pantry, Primary Bathroom - Shower No Tub, Primary Downstairs, Split Bedrooms, Walk-In Closet(s)
- Flooring: Carpet, Tile, Wood
- Windows: Skylight(s)
- Number of fireplaces: 2
- Fireplace features: Wood Burning
Interior area
- Total interior livable area: 2,841 sqft
Property
Parking
- Total spaces: 2
- Parking features: Attached, Garage, Garage Door Opener
- Attached garage spaces: 2
Accessibility
- Accessibility features: Accessible Bedroom, Accessible Central Living Area, Accessible Closets, Accessible Common Area, Accessible Doors, Accessible Full Bath, Central Living Area
Features
- Levels: Two
- Stories: 2
- Patio & porch: Deck, Patio, Screened
- Exterior features: Storm Shutters
- Pool features: In Ground, Screen Enclosure
- Has view: Yes
- View description: Trees/Woods
Lot
- Size: 1.01 Acres
- Features: Many Trees, Sprinklers In Front, Sprinklers In Rear, Wooded
Details
- Additional parcels included: 2700127
- Parcel number: 2736012500000.00001.00
- Special conditions: Standard
Construction
Type & style
- Home type: SingleFamily
- Property subtype: Single Family Residence
Materials
- Frame, Stucco
- Roof: Shingle
Condition
- New construction: No
- Year built: 1987
Utilities & green energy
- Electric: Whole House Generator
- Sewer: Septic Tank
- Water: Public
- Utilities for property: Electricity Connected, Water Connected
Community & HOA
Community
- Security: Security System Owned, Smoke Detector(s)
- Subdivision: Woodlands of Lake Washington The
HOA
- Has HOA: Yes
- Amenities included: None
- Services included: Other
- HOA fee: $350 annually
- HOA name: Woodlands of Lake Washington
Location
- Region: Melbourne
Financial & listing details
- Price per square foot: $262/sqft
- Tax assessed value: $579,860
- Annual tax amount: $3,684
- Date on market: 2/10/2024
- Listing terms: Cash,Conventional,FHA,VA Loan
- Road surface type: Concrete
Price history
| Date | Event | Price |
|---|---|---|
| 5/24/2024 | Sold | $745,000-2.6%$262/sqft |
Source: Space Coast AOR #1004199 Report a problem | ||
| 4/11/2024 | Pending sale | $765,000$269/sqft |
Source: Space Coast AOR #1004199 Report a problem | ||
| 4/5/2024 | Price change | $765,000-7.3%$269/sqft |
Source: Space Coast AOR #1004199 Report a problem | ||
| 3/13/2024 | Price change | $825,000-5.7%$290/sqft |
Source: Space Coast AOR #1004199 Report a problem | ||
| 2/10/2024 | Listed for sale | $875,000$308/sqft |
Source: Space Coast AOR #1004199 Report a problem | ||
Public tax history
| Year | Property taxes | Tax assessment |
|---|---|---|
| 2025 | $7,987 +104.6% | $579,860 +95.2% |
| 2024 | $3,905 +1.7% | $297,010 +3% |
| 2023 | $3,838 +7.3% | $288,360 +3% |
| 2022 | $3,579 -3.8% | $279,970 +3% |
| 2021 | $3,718 +2.1% | $271,820 +1.4% |
| 2020 | $3,642 +1.2% | $268,030 +2.3% |
| 2019 | $3,597 | $262,010 +1.9% |
| 2018 | $3,597 -0.3% | $257,130 +2.1% |
| 2017 | $3,609 -1.1% | $251,850 +2.1% |
| 2016 | $3,648 -1.9% | $246,670 +0.7% |
| 2015 | $3,717 -3.9% | $244,960 +0.8% |
| 2014 | $3,868 | $243,020 +0.5% |
| 2013 | -- | $241,750 +2.7% |
| 2012 | $3,466 -6.3% | $235,430 -5.2% |
| 2011 | $3,698 -10.2% | $248,380 -15.1% |
| 2010 | $4,119 -9.1% | $292,530 -12.6% |
| 2009 | $4,530 -9.7% | $334,660 -8.6% |
| 2008 | $5,017 -14.1% | $366,000 -10.9% |
| 2007 | $5,841 +77.5% | $411,000 -5.2% |
| 2005 | $3,291 -2.7% | $433,470 +36.3% |
| 2004 | $3,384 -2.1% | $317,920 +17.4% |
| 2003 | $3,457 +2.8% | $270,710 +21.8% |
| 2002 | $3,363 +2.5% | $222,240 +0.2% |
| 2001 | $3,280 +7.3% | $221,740 +7.3% |
| 2000 | $3,058 | $206,610 |
Find assessor info on the county website
Neighborhood: 32934
Nearby homes
- $666,9004 bd2 ba2.6k sqft3680 Brennan Dr, Melbourne, FL 32934Off Market
- $734,9004 bd3 ba2.5k sqft3580 Hammock Trl, Melbourne, FL 32934Off Market
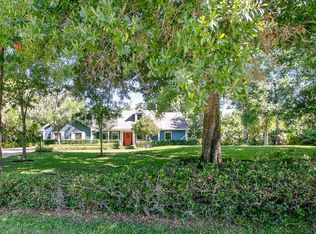
- $658,9004 bd3 ba2.6k sqft3570 Hammock Trl, Melbourne, FL 32934Off Market
- $994,9005 bd4 ba3.7k sqft3590 Hammock Trl, Melbourne, FL 32934Off Market
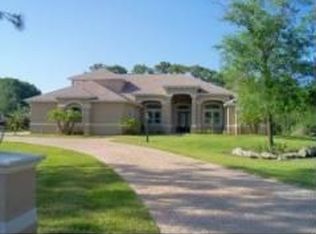
- $774,6004 bd3 ba3k sqft3665 Pine Cone Rd, Melbourne, FL 32934Off Market
- $852,0004 bd5 ba3.9k sqft3531 Samuel Pl, Melbourne, FL 32934Off Market
- $723,5004 bd2 ba2.6k sqft3700 Brennan Dr, Melbourne, FL 32934Off Market
- $758,2003 bd3 ba2.7k sqft3598 Hammock Trl, Melbourne, FL 32934Off Market
Nearby schools
GreatSchools rating
- 9/10Longleaf Elementary SchoolGrades: PK-6Distance: 1.2 mi
- 4/10Lyndon B. Johnson Middle SchoolGrades: 7-8Distance: 2.6 mi
- 4/10Eau Gallie High SchoolGrades: PK,9-12Distance: 3.2 mi
Schools provided by the listing agent
- Elementary: Longleaf
- Middle: Johnson
- High: Eau Gallie
Source: Space Coast AOR. This data may not be complete. We recommend contacting the local school district to confirm school assignments for this home.
Get a cash offer in 3 minutes
Find out how much your home could sell for in as little as 3 minutes with a no-obligation cash offer.
Estimated market value
$829,800
Get a cash offer in 3 minutes
Find out how much your home could sell for in as little as 3 minutes with a no-obligation cash offer.
Estimated market value
$829,800
- Florida
- Brevard County
- Melbourne
- 32934
- 3660 Brennan Dr
Nearby cities
Nearby neighborhoods
Nearby zip codes
Other Melbourne Topics
