Great opportunity to own a 3 bedroom, 2 bath home with a 2 car garage in a well established neighborhood with easy access to IH-10. This traditional home offers 1,373 square feet with refinished wood floors, updated bathrooms, and a modernized kitchen featuring black cabinetry, granite countertops, and updated appliances. Natural light fills the living space through multiple windows, highlighting the cozy brick wood-burning fireplace that truly makes this house feel like home. You’ll also find a pantry and hall closet for added storage. The screened in porch and fenced backyard offer a great space to relax or create your own outdoor retreat, though both could use some attention. The home is move in ready and all electric, with a solid layout and strong potential for a first time buyer or anyone looking to make it their own with a few finishing touches.
For sale
$175,000
3660 Bryan Dr, Beaumont, TX 77707
3beds
1,373sqft
Single Family Residence
Built in ----
9,583 Square Feet Lot
$-- Zestimate®
$127/sqft
$-- HOA
What's special
Cozy brick wood-burning fireplaceUpdated bathroomsUpdated appliancesRefinished wood floorsGranite countertopsModernized kitchenFenced backyard
- 146 days
- 156
- 23
Zillow last checked:
Listing updated:
Listed by:
Beverly Reed 409-225-6305,
Spencer Real Estate Company
Source: BBOR,MLS#: 266656
Facts & features
Interior
Bedrooms & bathrooms
- Bedrooms: 3
- Bathrooms: 2
- Full bathrooms: 2
Primary bedroom
- Area: 197.68
- Dimensions: 14.01 x 14.11
Bedroom 2
- Area: 101.3
- Dimensions: 10.11 x 10.02
Bedroom 3
- Area: 127.3
- Dimensions: 9.08 x 14.02
Primary bathroom
- Features: Shower Only
Dining room
- Features: Formal Dining
- Area: 120.7
- Dimensions: 12.07 x 10
Kitchen
- Area: 158.25
- Dimensions: 12.08 x 13.1
Living room
- Features: Living Room
- Area: 295.12
- Dimensions: 21.05 x 14.02
Heating
- Central Electric
Cooling
- Central Electric
Appliances
- Included: Dishwasher, Free-Standing Range, Disposal, Microwave, Refrigerator
- Laundry: Wash/Dry Connection
Features
- Ceiling Fan(s), Sheetrock, Breakfast Bar, Granite Counters, Pantry
- Flooring: Tile
- Windows: Blinds
- Has fireplace: Yes
- Fireplace features: Wood Burning
Interior area
- Total structure area: 1,373
- Total interior livable area: 1,373 sqft
Property
Parking
- Total spaces: 2
- Parking features: Attached
- Attached garage spaces: 2
Features
- Levels: One
- Stories: 1
- Fencing: Wood Privacy
Lot
- Size: 9,583 Square Feet
- Dimensions: 75 x 125
Details
- Parcel number: 05755000000080000000
- Special conditions: Standard
Construction
Type & style
- Home type: SingleFamily
- Property subtype: Single Family Residence
Materials
- Frame, Cedar Shakes
- Foundation: Slab
- Roof: Arch. Comp. Shingle
Condition
- 31 Yrs. and Older
- New construction: No
Utilities & green energy
- Sewer: City Sewer
- Water: City Water
- Utilities for property: Cable Available
Community & HOA
Community
- Subdivision: Russell Place
HOA
- Has HOA: No
Location
- Region: Beaumont
Financial & listing details
- Price per square foot: $127/sqft
- Tax assessed value: $167,769
- Annual tax amount: $3,865
- Date on market: 4/13/2026
- Listing terms: Cash,Conventional
- Road surface type: Asphalt
Estimated market value
Not available
Estimated sales range
Not available
$1,623/mo
Price history
| Date | Event | Price |
|---|---|---|
| 4/13/2026 | Listed for sale | $175,000$127/sqft |
Source:  BBOR #266656 Report a problem BBOR #266656 Report a problem | ||
Public tax history
| Year | Property taxes | Tax assessment |
|---|---|---|
| 2025 | $3,865 +3.6% | $167,769 +4.5% |
| 2024 | $3,729 +16% | $160,559 +20% |
| 2023 | $3,216 -1.8% | $133,799 +6.8% |
| 2022 | $3,275 +10% | $125,307 +11.3% |
| 2021 | $2,977 +37.2% | $112,568 +22.7% |
| 2020 | $2,169 | $91,771 +15.3% |
| 2019 | $2,169 -6.4% | $79,570 -4% |
| 2018 | $2,318 +1.8% | $82,910 |
| 2017 | $2,278 +4.1% | $82,910 +4.2% |
| 2016 | $2,188 +0.2% | $79,580 |
| 2015 | $2,184 | $79,580 |
| 2014 | $2,184 | $79,580 -4% |
| 2013 | -- | $82,910 +0% |
| 2012 | -- | $82,900 |
| 2011 | -- | $82,900 |
| 2010 | -- | $82,900 |
| 2009 | -- | $82,900 |
| 2008 | -- | $82,900 +7.5% |
| 2007 | -- | $77,120 +26.9% |
| 2006 | -- | $60,770 -8.3% |
| 2005 | -- | $66,240 +3.9% |
| 2004 | -- | $63,750 +4.1% |
| 2003 | -- | $61,250 +32.6% |
| 2002 | -- | $46,190 |
| 2001 | -- | $46,190 |
| 2000 | -- | $46,190 |
Find assessor info on the county website
Monthly payment
Est. payment
Payment breakdown
Explore the cost of this home by adjusting the details. Changes won't be saved.Climate risks
Neighborhood: Caldwood
Nearby schools
Schools provided by the listing agent
- District: Beaumont
Source: BBOR. This data may not be complete. We recommend contacting the local school district to confirm school assignments for this home.

Similar homes
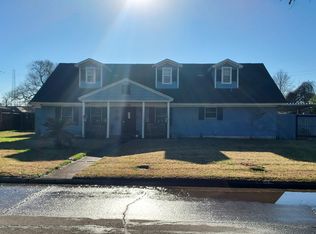
- $176,0003 bd2 ba1.5k sqft265 Briggs St, Beaumont, TX 77707For Sale
 MLS ID #269446, Amy Guidry, Connect Realty. BBOR
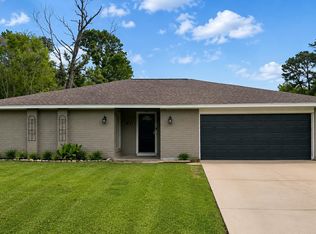
 - $183,9003 bd1 ba1.5k sqft270 Central Caldwood Dr, Beaumont, TX 77707For Sale
 MLS ID #269762, Julie Edson, JLA Realty. BBOR
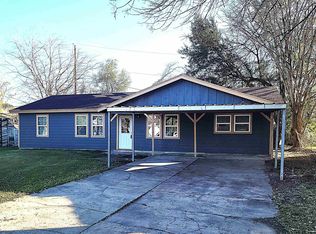
 - $160,0004 bd2 ba1.3k sqft3835 Bellgreen Pl, Beaumont, TX 77707For Sale
 MLS ID #264187, Amy Fielder, Coldwell Banker Southern Homes. BBOR
 - $160,0003 bd2 ba1.1k sqft9115 Jennifer St, Beaumont, TX 77707For Sale
 MLS ID #11720638, Olinka Johnson, Berkshire Hathaway HomeServices Premier Properties. HAR
 - $169,0003 bd2 ba1.1k sqft5210 Dawn Dr, Beaumont, TX 77706For SaleMLS ID #268882, Jacey-Kay Carter, Property Pros Real Estate & Co. BBOR
- $200,0003 bd2 ba1.2k sqft1875 Wescalder Rd, Beaumont, TX 77707For SaleMLS ID #262076, Anh Truong, A T Real Estate. BBOR
- $189,0003 bd2 ba2k sqft2461 W Lucas Dr, Beaumont, TX 77706For SaleMLS ID #269223, Jennifer Green, RE/MAX ONE. BBOR
- $174,0004 bd2 ba1.4k sqft5020 Tennyson Dr, Beaumont, TX 77706For SaleMLS ID #262976, Lauren Camacho, Royalty Ranch & Real Estate. BBOR
- $139,9503 bd2 ba1.3k sqft8545 Merilee Ln, Beaumont, TX 77707For SaleMLS ID #270092, ROHN McMANUS, BAYOU STATE REAL ESTATE, LLC -- 9003431. BBOR
- $180,0003 bd3 ba1.8k sqft5960 Meadow Way, Beaumont, TX 77707For SaleMLS ID #269740, Matthew Fischer, Connect Realty. BBOR
- $149,9004 bd2 ba1.8k sqft775 Todd St, Beaumont, TX 77707For SaleMLS ID #259186, Donald Redmon, Dee Richard Real Estate, LLC. BBOR
- $179,9003 bd2 ba1.2k sqft7935 Windmeadow St, Beaumont, TX 77713For SaleMLS ID #270543, Beth Kirk, RE/MAX ONE. BBOR
- $149,9004 bd2 ba1.6k sqft1065 Boyd St, Beaumont, TX 77705For SaleMLS ID #270102, Rashawn Webb, American Real Estate ERA Power - Beaumont. BBOR
- $207,0003 bd2 ba1.2k sqft2565 W Virginia St, Beaumont, TX 77705For SaleMLS ID #270073, Rhonda Flanagan, Flanagan First Realty. BBOR
- $165,0003 bd2 ba1.3k sqft645 Camelia Dr, Vidor, TX 77662For SaleMLS ID #269457, Betty Cheek, RE/MAX ONE. BBOR
- $140,0002 bd2 ba1.3k sqft3235 Bennett Rd, Beaumont, TX 77708For SaleMLS ID #270386, India Zeno, Full Circle Texas. BBOR
- $209,9003 bd2 ba1.4k sqft780 Wade St, Beaumont, TX 77706For SaleMLS ID #269082, James Johnson, RE/MAX ONE. BBOR
