Beautiful 3 bed 2 bath home with a pool in desirable Canyon de Flores offers the perfect blend of comfort and luxury, ideal for families and individuals who enjoy both indoor and outdoor living.
The heart of the home is the open-concept living area, where the living room flows seamlessly into the dining area and kitchen. This layout fosters an inclusive environment for entertaining and daily family interactions. The kitchen is equipped with modern appliances, generous counter space, and ample storage, making meal preparation a pleasure.
The standout feature of this home is the inground pool, which transforms the backyard into a private oasis wi. Perfect for hot summer days, the pool area is ideal for relaxation, exercise, and entertaining guests. Whether hosting a poolside barbecue or enjoying a quiet evening swim, the inground pool enhances the home's appeal and provides endless opportunities for outdoor enjoyment. This home offers a balanced lifestyle of comfort, convenience, and leisure. The primary bedroom, featuring an en-suite bathroom, provides a private retreat. The two additional bedrooms are versatile spaces that can serve as guest rooms, children's rooms, or home offices.
Outside you will also find an area for your 4 legged family members in the dog run and on the other side there is even 30amp outlet for a RV. Call today for your private tour.
Sold for $335,000
$335,000
3660 CALLE JASMIN --, Sierra Vista, AZ 85650
3beds
2baths
1,604sqft
Single Family Residence
Built in 2000
8,047 Square Feet Lot
$351,900 Zestimate®
$209/sqft
$1,686 Estimated rent
Home value
$351,900
$334,000 - $369,000
$1,686/mo
Zestimate® history
Owner options
List your home for rent
$1,686/mo
Rent Zestimate®
Find your next renter with Zillow Rental Manager. Plus, with online applications, you can quickly screen prospective tenants – for free.
$1,686/mo
Rent Zestimate®
Refinance and save
$2,004/mo
Est. payment
Refinancing to a lower rate could help reduce your monthly payments and save thousands over the life of the loan.
$2,004/mo
Est. payment
Explore your selling options
Work with a Zillow partner agent
Leverage their expertise and Zillow's premium Showcase listings to get your home seen by more buyers.
Get startedList with your own agent
Get your home in front of millions of buyers by listing it on Zillow.
Learn how to do itSell it yourself
Take full control of how buyers see your home on Zillow by listing For Sale by Owner (FSBO).
List your homeWhat's special
Zillow last checked:
Listing updated:
Listed by:
Kelly Hammer 520-227-5144,
Haymore Real Estate LLC
Bought with:
Tamara Guerra, SA661701000
Long Realty Company
Source: ARMLS,MLS#: 6732400
Facts & features
Interior
Bedrooms & bathrooms
- Bedrooms: 3
- Bathrooms: 2
Heating
- Natural Gas
Cooling
- Central Air, Ceiling Fan(s), Programmable Thmstat
Appliances
- Included: Water Softener Owned, Refrigerator, Built-in Microwave, Dishwasher, Disposal, Gas Range, Gas Oven
- Laundry: Inside
Features
- Non-laminate Counter, High Speed Internet, Double Vanity, Breakfast Bar, No Interior Steps, Vaulted Ceiling(s), Pantry, Full Bth Master Bdrm, Separate Shwr & Tub
- Flooring: Carpet, Tile
- Windows: Skylight(s), Double Pane Windows
- Has basement: No
- Number of fireplaces: 1
Interior area
- Total structure area: 1,604
- Total interior livable area: 1,604 sqft
Property
Parking
- Total spaces: 4
- Parking features: Garage Door Opener
- Garage spaces: 2
- Uncovered spaces: 2
Features
- Stories: 1
- Patio & porch: Covered, Patio
- Exterior features: Storage
- Has private pool: Yes
- Pool features: Variable Speed Pump, Solar Pool Equipment, Heated
- Spa features: None
- Fencing: Block
Lot
- Size: 8,047 Square Feet
- Features: Desert Back, Desert Front, Gravel/Stone Front, Gravel/Stone Back
Details
- Parcel number: 10595808
Construction
Type & style
- Home type: SingleFamily
- Property subtype: Single Family Residence
Materials
- Stucco, Wood Frame, Painted
- Roof: Tile
Condition
- Year built: 2000
Details
- Builder name: Caliber Homes
Utilities & green energy
- Water: Pvt Water Company
Green energy
- Water conservation: Recirculation Pump
Community & HOA
Community
- Subdivision: CANYON DE FLORES PHASE 1A
HOA
- Has HOA: No
- Services included: No Fees
Location
- Region: Sierra Vista
Financial & listing details
- Price per square foot: $209/sqft
- Tax assessed value: $275,393
- Annual tax amount: $1,618
- Date on market: 2/10/2026
- Cumulative days on market: 43 days
- Listing terms: Cash,Conventional,FHA,VA Loan
- Ownership: Fee Simple
Price history
| Date | Event | Price |
|---|---|---|
| 8/28/2024 | Sold | $335,000$209/sqft |
Source:  ARMLS #6732400 Report a problem ARMLS #6732400 Report a problem | ||
| 7/17/2024 | Listed for sale | $335,000+24.1%$209/sqft |
Source: ARMLS #6732400 Report a problem | ||
| 10/23/2020 | Sold | $270,000+0.9%$168/sqft |
Source:  MLS of Southern Arizona #22023832 Report a problem MLS of Southern Arizona #22023832 Report a problem | ||
| 9/25/2020 | Pending sale | $267,500$167/sqft |
Source: Realty Executives Arizona Territory #22023832 Report a problem | ||
| 9/24/2020 | Listed for sale | $267,500+9.4%$167/sqft |
Source: Realty Executives Arizona Territory #22023832 Report a problem | ||
| 1/4/2006 | Sold | $244,500$152/sqft |
Source: Public Record Report a problem | ||
Public tax history
| Year | Property taxes | Tax assessment |
|---|---|---|
| 2026 | $1,613 0% | $27,539 +5.5% |
| 2025 | $1,613 -0.3% | $26,092 +10.7% |
| 2024 | $1,618 +8.7% | $23,570 |
| 2023 | $1,488 -4.3% | -- |
| 2022 | $1,555 -20.4% | -- |
| 2021 | $1,953 +1.6% | -- |
| 2020 | $1,922 +5.6% | -- |
| 2019 | $1,819 | -- |
| 2018 | $1,819 +4.4% | -- |
| 2017 | $1,742 | -- |
| 2016 | -- | -- |
| 2015 | -- | -- |
| 2014 | -- | -- |
| 2013 | -- | -- |
| 2012 | -- | -- |
| 2011 | -- | -- |
| 2010 | -- | -- |
| 2009 | -- | -- |
| 2008 | -- | -- |
| 2007 | -- | -- |
| 2006 | $1,186 | -- |
| 2005 | -- | -- |
| 2004 | -- | -- |
| 2003 | -- | -- |
| 2002 | -- | -- |
Find assessor info on the county website
Neighborhood: 85650
Nearby homes
- $318,9003 bd2 ba1.4k sqft3684 Calle Jasmin, Sierra Vista, AZ 85650Off Market

- $385,6004 bd2 ba2k sqft3648 Calle Jasmin, Sierra Vista, AZ 85650Off Market

- $355,0003 bd2 ba1.9k sqft3798 Via El Soreno, Sierra Vista, AZ 85650Off Market

- $313,1003 bd2 ba1.5k sqft3776 Via El Soreno, Sierra Vista, AZ 85650Off Market
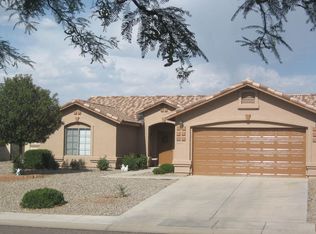
- $336,2003 bd2 ba1.8k sqft3718 Calle Jasmin, Sierra Vista, AZ 85650Off Market
- $398,4004 bd2 ba1.9k sqft3619 Camino El Jardin, Sierra Vista, AZ 85650Off Market
- $339,0003 bd2 ba1.7k sqft3752 Via El Soreno, Sierra Vista, AZ 85650Sold
- $351,600-- bd-- ba1.9k sqft3764 Plaza De La Yerba, Sierra Vista, AZ 85650Off Market
Nearby schools
GreatSchools rating
- 9/10Huachuca Mountain Elementary SchoolGrades: K-6Distance: 0.7 mi
- 3/10Joyce Clark Middle SchoolGrades: K-8Distance: 3.2 mi
- 6/10Buena High SchoolGrades: 7-12Distance: 4.9 mi
Schools provided by the listing agent
- Elementary: Huachuca Mountain Elementary School
- Middle: Joyce Clark Middle School
- High: Buena High School
- District: Sierra Vista Unified District
Source: ARMLS. This data may not be complete. We recommend contacting the local school district to confirm school assignments for this home.


Get pre-qualified for a loan
At Zillow Home Loans, we can pre-qualify you in as little as 5 minutes with no impact to your credit score.An equal housing lender. NMLS #10287.
- Arizona
- Cochise County
- Sierra Vista
- 85650
- 3660 CALLE JASMIN --
Nearby cities
Nearby zip codes
Other Sierra Vista Topics
