Skip main navigation
Sold for $284,000
  • $284,000

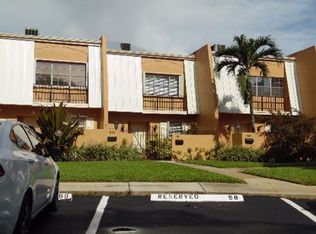
    3660 Citrus Trace #3, Davie, FL 33328

    2beds
    1,358sqft
    Condominium
    Built in 1973
    -- sqft lot
    $283,800 Zestimate®
    $209/sqft
    $2,694 Estimated rent

    Home value

    $283,800

    $255,000 - $315,000

    $2,694/mo

    Zestimate® history
    Loading
    Loading...

    Owner options

    List your home for rent

    $2,694/mo

    Rent Zestimate®

    Find your next renter with Zillow Rental Manager. Plus, with online applications, you can quickly screen prospective tenants – for free.

    Learn more

    $2,694/mo

    Rent Zestimate®

    Refinance and save

    $2,515/mo

    Est. payment

    Refinancing to a lower rate could help reduce your monthly payments and save thousands over the life of the loan.

    See today's rates

    $2,515/mo

    Est. payment

    Explore your selling options

    Work with a Zillow partner agent

    Leverage their expertise and Zillow's premium Showcase listings to get your home seen by more buyers.

    Get started

    List with your own agent

    Get your home in front of millions of buyers by listing it on Zillow.

    Learn how to do it

    Sell it yourself

    Take full control of how buyers see your home on Zillow by listing For Sale by Owner (FSBO).

    List your home

    What's special

    En suite bathroomAbundant natural lightAmple guest parkingSerene water viewsSpacious and functional layoutPrivate screened patioAmple cabinet space
    Well-maintained and updated 2-bedroom, 2-bathroom lakefront ground-floor condominium located in a quiet, established neighborhood. This inviting home offers a spacious and functional layout with abundant natural light and serene water views. The open living and dining areas flow seamlessly to a private, screened patio, perfect for relaxing or enjoying peaceful lakefront scenery. The updated kitchen is well-appointed with ample cabinet space and newer stainless steel appliances, while both bedrooms are generously sized. The primary suite has a large walk-in closet, en suite bathroom, patio access and tranquil lake views. Guest bedroom is an en-suite making it convenient for visitors. Featuring newer water heater and 1 year old A/C with 8yr remaining, transferable warranty. Dedicated dining area has French doors that lead into a well lit flex room, making it a versatile home office/ study space. Convenient ground-floor access adds ease and comfort, ideal for everyday living. In unit washer and dryer. Unit offers 2 assigned parking spaces directly in front and ample guest parking. Isla Merita features a clubhouse and pool and is nestled in a well-cared-for, all ages and pet friendly community, offering a calm, residential atmosphere while still being close to lots of shopping, dining, and local amenities. Well ran association with solid financials. Negotiable furniture makes this turnkey property ideal for a vacation home or primary residence and is truly a must see! Association screening and approval required.

    Zillow last checked:

    Listing updated:

    Listed by:

    Tatiana Lombardi 954-593-6491,

    United Realty Group Inc

    Bought with:

    Non-Member

    Non-Member Selling Office

    Source: BeachesMLS,MLS#: B26007122MLS LogoOriginating MLS: BeachesMLS

    Facts & features

    Interior

    Bedrooms & bathrooms
    • Bedrooms: 2
    • Bathrooms: 2
    • Full bathrooms: 2
    • Main level bathrooms: 2
    • Main level bedrooms: 2
    Heating
    • Central
    Cooling
    • Central Air
    Appliances
    • Included: Dryer, Dishwasher, Electric Range, Disposal, Microwave, Range, Refrigerator, Vented Exhaust Fan, Washer
    • Laundry: Inside, Laundry Closet, Washer Dryer Install Allowed
    Features
    • Closet Cabinetry, Living/Dining Room, Pantry, Split Bedrooms, Tub Shower
    • Flooring: Carpet, Tile
    • Doors: French Doors
    • Has fireplace: No
    Interior area
    • Total structure area: 1,358
    • Total interior livable area: 1,358 sqft

    Property

    Parking
    • Total spaces: 2
    • Parking features: Assigned, Guest
    Accessibility
    • Accessibility features: Accessibility Features, Accessible Common Area, Accessible Entrance
    Features
    • Levels: One
    • Stories: 1
    • Pool features: Association
    • Has view: Yes
    • View description: Water
    • Has water view: Yes
    • Water view: Water
    • Waterfront features: Lake Front, None
    Details
    • Parcel number: 504128aa0280
    • Zoning: RM-10
    • Special conditions: Standard,Listed As-Is

    Construction

    Type & style
    • Home type: Condo
    • Property subtype: Condominium
    Materials
    • Block, Concrete, Stucco
    • Roof: Flat,Other
    Condition
    • Resale
    • New construction: No
    • Year built: 1973

    Utilities & green energy

    • Sewer: Public Sewer
    • Water: Public
    • Utilities for property: Cable Connected, Electricity Connected, Sewer Connected, Underground Utilities, Water Available

    Community & neighborhood

    Security
    • Security features: Smoke Detector(s)
    Location
    • Region: Davie
    • Subdivision: ISLA MERITA CONDOMINIUM I

    HOA & financial

    HOA
    • Has HOA: Yes
    • HOA fee: $499 monthly
    • Amenities included: Clubhouse, Community Kitchen, Maintenance, Pool
    • Services included: Common Areas, Insurance, Legal/Accounting, Maintenance Grounds, Maintenance Structure, Pool(s), Recreation Facilities, Reserve Fund, Roof, Trash
    • Association name: Isla Merita Condominium
    • Association phone: 800-808-4882

    Other

    Other facts
    • Road surface type: Paved

    Price history

    DateEventPrice
    5/15/2026Sold$284,000-1.7%$209/sqft
    Source: BeachesMLS #B26007122 Report a problem
    4/14/2026Pending sale$289,000$213/sqft
    Source: BeachesMLS #B26007122 Report a problem
    3/26/2026Listed for sale$289,000+222.9%$213/sqft
    Source: BeachesMLS #B26007122 Report a problem
    2/5/2001Sold$89,500+89.8%$66/sqft
    Source: Public Record Report a problem
    6/1/1989Sold$47,143$35/sqft
    Source: Public Record Report a problem

    Public tax history

    YearProperty taxesTax assessment
    2025$1,880 +3.2%$124,530 +2.9%
    2024$1,822 +4.5%$121,030 +3%
    2023$1,743 +12.6%$117,510 +3%
    2022$1,549 +2%$114,090 +3%
    2021$1,518 +1.4%$110,770 +1.4%
    2020$1,497 +1.7%$109,250 +2.3%
    2019$1,472 $106,800 +1.9%
    2018$1,472 +4.2%$104,810 +2.1%
    2017$1,413 +3.5%$102,660 +2.1%
    2016$1,365 +1.9%$100,550 +0.7%
    2015$1,340 -0.3%$99,860 +0.8%
    2014$1,344 $99,070 -2.3%
    2013$1,344 +7.6%$101,420 +5.3%
    2012$1,248 +4.6%$96,290 -2.6%
    2011$1,194 -1.6%$98,880 +7.7%
    2010$1,213 +6.2%$91,820 +2.7%
    2009$1,142 +5.7%$89,410 +0.1%
    2008$1,081 $89,330

    Find assessor info on the county website

    Neighborhood: 33328

    Nearby schools

    GreatSchools rating
    Schools provided by the listing agent
    • Elementary: Silver Ridge
    • Middle: Indian Ridge
    • High: Western

    Source: BeachesMLS. This data may not be complete. We recommend contacting the local school district to confirm school assignments for this home.

    Get a cash offer in 3 minutes
    Find out how much your home could sell for in as little as 3 minutes with a no-obligation cash offer.
    Estimated market value
    $283,800
    Get a cash offer in 3 minutes
    Find out how much your home could sell for in as little as 3 minutes with a no-obligation cash offer.
    Estimated market value
    $283,800