Skip main navigation
Off market
  • $487,000

    3660 E 128th Pl, Thornton, CO 80241

    3beds
    2,438sqft
    SingleFamily
    Built in 1974
    7,875 Square Feet Lot
    $487,000 Zestimate®
    $200/sqft
    $2,878 Estimated rent

    Home value

    $487,000

    $463,000 - $511,000

    $2,878/mo

    Zestimate® history
    Loading
    Loading...

    Owner options

    List your home for rent

    $2,878/mo

    Rent Zestimate®

    Find your next renter with Zillow Rental Manager. Plus, with online applications, you can quickly screen prospective tenants – for free.

    Learn more

    $2,878/mo

    Rent Zestimate®

    Refinance and save

    $2,889/mo

    Est. payment

    Refinancing to a lower rate could help reduce your monthly payments and save thousands over the life of the loan.

    See today's rates

    $2,889/mo

    Est. payment

    Explore your selling options

    Work with a Zillow partner agent

    Leverage their expertise and Zillow's premium Showcase listings to get your home seen by more buyers.

    Get started

    List with your own agent

    Get your home in front of millions of buyers by listing it on Zillow.

    Learn how to do it

    Sell it yourself

    Take full control of how buyers see your home on Zillow by listing For Sale by Owner (FSBO).

    List your home

    What's special

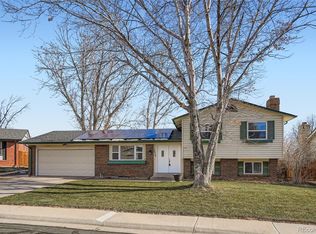
    This charming Lake Village brick ranch home has been updated and features 3 bedrooms (2 main & 1 nonconforming basement), 3 baths, family room, living room, kitchen, finished basement and 2 car garage. Nicely updated while retaining vintage touches. The finished basement doubles the living space and is great for that teen wanting their own space or as a secondary family room or game room. Relax on the rear covered patio, gardening in the large bed or people watching from the front porch. This home has been updated with central air. Buy it for yourself or as an investment property. Located in a well-established family friendly neighborhood with NO HOA! Neutral tones make it easy to picture yourself calling this one home. Close to dining, shopping, entertainment and other amenities. Located within walking distance of the nature conservancy at Eastlake Reservoir II including walking pathways, picnic areas and opportunities to view wildlife. It has direct access to the Heritage Trail part of the Denver's Highland Canal system. Several small parks and playground areas are nearby as well.Easy commute to Broomfield, Denver, Boulder and beyond. Quick possession and easy to show. Don't miss your opportunity. Welcome home.

    This property is off market, which means it's not currently listed for sale or rent on Zillow. This may be different from what's available on other websites or public sources.

    Facts & features

    Interior

    Bedrooms & bathrooms
    • Bedrooms: 3
    • Bathrooms: 3
    • Full bathrooms: 1
    • 3/4 bathrooms: 2
    Heating
    • Forced air
    Cooling
    • Central
    Appliances
    • Included: Dishwasher, Garbage disposal, Range / Oven
    • Laundry: In Unit
    Features
    • Pantry, Granite Counters, Built-in Features
    • Flooring: Tile, Carpet, Laminate
    • Windows: Double Pane Windows, Window Coverings
    • Basement: Finished
    • Has fireplace: Yes
    • Fireplace features: Wood Burning, Family Room
    • Common walls with other units/homes: No Common Walls
    Interior area
    • Total interior livable area: 2,438 sqft
    • Finished area below ground: 1116.00

    Property

    Parking
    • Total spaces: 2
    • Parking features: Garage - Attached
    Features
    • Patio & porch: Patio, Covered, Front Porch
    • Exterior features: Other, Brick
    • Fencing: Full
    Lot
    • Size: 7,875 sqft
    Details
    • Parcel number: 0157325405020

    Construction

    Type & style
    • Home type: SingleFamily
    Materials
    • masonry
    • Roof: Composition
    Condition
    • Year built: 1974

    Utilities & green energy

    • Sewer: Public Sewer
    • Water: Public

    Community & neighborhood

    Security
    • Security features: Smoke Detector(s)
    Location
    • Region: Thornton

    Other

    Other facts
    • Sewer: Public Sewer
    • WaterSource: Public
    • Flooring: Carpet, Tile, Laminate
    • Heating: Forced Air
    • RoadSurfaceType: Paved
    • Appliances: Dishwasher, Disposal, Oven
    • FireplaceYN: true
    • Basement: Finished, Interior Entry, Bath/Stubbed
    • GarageYN: true
    • AttachedGarageYN: true
    • HeatingYN: true
    • CoolingYN: true
    • FireplaceFeatures: Wood Burning, Family Room
    • PatioAndPorchFeatures: Patio, Covered, Front Porch
    • FireplacesTotal: 1
    • RoomsTotal: 11
    • ConstructionMaterials: Frame, Other, Brick
    • Roof: Composition
    • WindowFeatures: Double Pane Windows, Window Coverings
    • InteriorFeatures: Pantry, Granite Counters, Built-in Features
    • RentIncludes: Water
    • CoveredSpaces: 2
    • CommonWalls: No Common Walls
    • Cooling: Central Air, Air Conditioning-Room
    • ExteriorFeatures: Garden, Rain Gutters, Private Yard
    • StructureType: House
    • SecurityFeatures: Smoke Detector(s)
    • Fencing: Full
    • LaundryFeatures: In Unit
    • BelowGradeFinishedArea: 1116.00
    • MlsStatus: Pending
    • Road surface type: Paved

    Price history

    DateEventPrice
    5/11/2020Sold$377,000+0.6%$155/sqft
    Source: Public Record Report a problem
    4/13/2020Pending sale$374,850$154/sqft
    Source: Re/max Masters Millennium #1610042 Report a problem
    4/10/2020Listed for sale$374,850+101.8%$154/sqft
    Source: Re/max Masters Millennium #1610042 Report a problem
    10/14/2005Sold$185,750+28%$76/sqft
    Source: Public Record Report a problem
    9/28/1999Sold$145,100$60/sqft
    Source: Public Record Report a problem

    Public tax history

    YearProperty taxesTax assessment
    2025$3,292 +1%$30,440 -14.3%
    2024$3,258 +11.2%$35,510
    2023$2,930 -3.2%$35,510 +33.5%
    2022$3,028 $26,600 -2.8%
    2021-- $27,370 +10.6%
    2020$1,954 $24,750 -0.2%
    2019$1,954 +39.4%$24,800 +28%
    2018$1,402 $19,380
    2017$1,402 $19,380 +24.9%
    2016-- $15,520 +100%
    2015$834 $7,760 +7.5%
    2014-- $7,220 -50%
    2013-- $14,430 -11.3%
    2012-- $16,270
    2011-- $16,270 +4.2%
    2010-- $15,620
    2009-- $15,620 -1.6%
    2008-- $15,880
    2007-- $15,880 -8.6%
    2006-- $17,370
    2005-- $17,370 +13%
    2004-- $15,370
    2003$1,437 +2.2%$15,370 +9.5%
    2002$1,406 +6%$14,040 +11.7%
    2001$1,327 $12,570

    Find assessor info on the county website

    Neighborhood: Lake Village

    Nearby schools

    GreatSchools rating
    Schools provided by the listing agent
    • Elementary: Tarver
    • Middle: Century
    • High: Horizon
    • District: Adams 12 5 Star Schl

    Source: The MLS. This data may not be complete. We recommend contacting the local school district to confirm school assignments for this home.

    Get a cash offer in 3 minutes
    Find out how much your home could sell for in as little as 3 minutes with a no-obligation cash offer.
    Estimated market value
    $487,000
    Get a cash offer in 3 minutes
    Find out how much your home could sell for in as little as 3 minutes with a no-obligation cash offer.
    Estimated market value
    $487,000