Skip main navigation
Sold for $415,000
  • $415,000

    3660 E MONTECITO Avenue #16, Phoenix, AZ 85018

    2beds
    2baths
    1,044sqft
    Townhouse
    Built in 1964
    1,357 Square Feet Lot
    $384,000 Zestimate®
    $398/sqft
    $2,512 Estimated rent

    Home value

    $384,000

    $361,000 - $407,000

    $2,512/mo

    Zestimate® history
    Loading
    Loading...

    Owner options

    List your home for rent

    $2,512/mo

    Rent Zestimate®

    Find your next renter with Zillow Rental Manager. Plus, with online applications, you can quickly screen prospective tenants – for free.

    Learn more

    $2,512/mo

    Rent Zestimate®

    Refinance and save

    $2,621/mo

    Est. payment

    Refinancing to a lower rate could help reduce your monthly payments and save thousands over the life of the loan.

    See today's rates

    $2,621/mo

    Est. payment

    Explore your selling options

    Work with a Zillow partner agent

    Leverage their expertise and Zillow's premium Showcase listings to get your home seen by more buyers.

    Get started

    List with your own agent

    Get your home in front of millions of buyers by listing it on Zillow.

    Learn how to do it

    Sell it yourself

    Take full control of how buyers see your home on Zillow by listing For Sale by Owner (FSBO).

    List your home

    What's special

    Private poolCovered patioUpdated kitchenOpen concept floor planUpdated bathroomsStorage closetHall bath

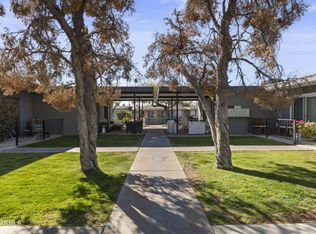
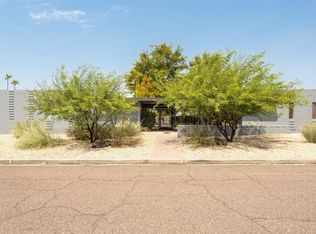
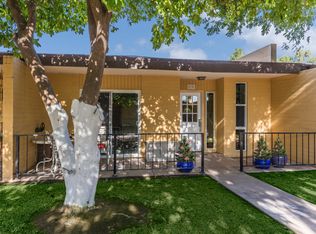
    Welcome to your lovely new home nestled into one of the most sought after neighborhoods across the valley, Arcadia Lite! An abundant amount of shops & restaurants all within walking distance. This stunning move in ready home features an updated kitchen with newer cabinets, granite countertops and matching white appliances. Open concept floor plan makes it easy to entertain guests with beautiful oversized ceramic tile throughout. Spacious bedrooms and updated bathrooms with new vanities, countertops and hall bath features updated tiled shower. Main living area opens right up to covered patio for easy indoor outdoor living with an added storage closet. Community features beautiful lush courtyards, private pool for residents and a community laundromat.

    Zillow last checked:

    Listing updated:

    Listed by:

    Peter Sandoval 480-252-2098,

    Compass

    Bought with:

    Brandon Howe, BR532588000

    Howe Realty

    Breanna Owen, SA700830000

    Howe Realty

    Source: ARMLS,MLS#: 6680704MLS Logo

    Facts & features

    Interior

    Bedrooms & bathrooms
    • Bedrooms: 2
    • Bathrooms: 2
    Heating
    • Electric
    Cooling
    • Central Air
    Appliances
    • Included: Electric Cooktop
    Features
    • High Speed Internet, Granite Counters, Breakfast Bar, Pantry, 3/4 Bath Master Bdrm
    • Flooring: Tile
    • Has basement: No
    • Common walls with other units/homes: Two Common Walls
    Interior area
    • Total structure area: 1,044
    • Total interior livable area: 1,044 sqft

    Property

    Parking
    • Total spaces: 4
    • Parking features: Carport, Open
    • Carport spaces: 2
    • Uncovered spaces: 2
    Features
    • Stories: 1
    • Patio & porch: Covered
    • Exterior features: Private Yard, Storage
    • Pool features: None
    • Spa features: None
    • Fencing: Wrought Iron,Wood
    Lot
    • Size: 1,357 Square Feet
    • Features: Grass Front
    Details
    • Parcel number: 17026057

    Construction

    Type & style
    • Home type: Townhouse
    • Property subtype: Townhouse
    • Attached to another structure: Yes
    Materials
    • Painted, Block
    • Roof: Foam
    Condition
    • Year built: 1964

    Utilities & green energy

    • Sewer: Public Sewer
    • Water: City Water

    Community & HOA

    Community
    • Features: Community Laundry, Biking/Walking Path
    • Subdivision: ARCADIA VILLA REY TOWNHOMES
    HOA
    • Has HOA: Yes
    • Services included: Insurance, Maintenance Grounds, Trash, Water, Maintenance Exterior
    • HOA fee: $230 monthly
    • HOA name: Arcadia Villa Rey
    • HOA phone: 602-956-2041
    Location
    • Region: Phoenix

    Financial & listing details

    • Price per square foot: $398/sqft
    • Tax assessed value: $272,800
    • Annual tax amount: $899
    • Date on market: 10/15/2025
    • Cumulative days on market: 42 days
    • Listing terms: Cash,Conventional,FHA,VA Loan
    • Ownership: Fee Simple

    Price history

    DateEventPrice
    5/1/2024Sold$415,000-1.2%$398/sqft
    Source: ARMLS #6680704 Report a problem
    3/22/2024Listed for sale$420,000+9.1%$402/sqft
    Source: ARMLS #6680704 Report a problem
    1/2/2024Listing removed$385,000$369/sqft
    Source: ARMLS #6430435 Report a problem
    8/27/2022Listing removed$385,000$369/sqft
    Source: ARMLS #6430435 Report a problem
    8/9/2022Price change$385,000-3.8%$369/sqft
    Source: ARMLS #6430435 Report a problem
    7/26/2022Price change$400,000-3.6%$383/sqft
    Source: ARMLS #6430435 Report a problem
    7/8/2022Listed for sale$415,000+64.7%$398/sqft
    Source: ARMLS #6430435 Report a problem
    3/2/2020Sold$252,000+0.8%$241/sqft
    Source: ARMLS #6033242 Report a problem
    2/6/2020Listed for sale$249,900+28.2%$239/sqft
    Source: DPR Realty LLC #6033242 Report a problem
    1/3/2020Sold$195,000-4.9%$187/sqft
    Source: ARMLS #6011378 Report a problem
    12/5/2019Listed for sale$205,000$196/sqft
    Source: Russ Lyon Sotheby's International Realty #6011378 Report a problem

    Public tax history

    YearProperty taxesTax assessment
    2025$946 +4%$27,280 -8%
    2024$909 +1.2%$29,660 +312.9%
    2023$899 +4.4%$7,183 -57.7%
    2022$861 -1%$16,980 +3.7%
    2021$870 -10.4%$16,380 +2.5%
    2020$970 +2.1%$15,980 +8.2%
    2019$950 $14,770 +20.9%
    2018$950 +4%$12,220 +6.4%
    2017$914 +11.8%$11,480 +3.2%
    2016$817 +23.3%$11,120 +60.5%
    2015$662 $6,930 +49.7%
    2014-- $4,630 -16.6%
    2013-- $5,550 +32.1%
    2012-- $4,200 -21.5%
    2011-- $5,350 -46%
    2010-- $9,900 -11.2%
    2009-- $11,150
    2008-- $11,150
    2007-- $11,150 +77%
    2006-- $6,300
    2005-- $6,300 +5%
    2004-- $6,000
    2003-- $6,000 +31.9%
    2002-- $4,550
    Find assessor info on the county website

    Neighborhood: Camelback East

    Nearby schools

    GreatSchools rating
    Schools provided by the listing agent
    • Elementary: Biltmore Preparatory Academy
    • Middle: Biltmore Preparatory Academy
    • High: Camelback High School
    • District: Creighton Elementary District

    Source: ARMLS. This data may not be complete. We recommend contacting the local school district to confirm school assignments for this home.

    Get a cash offer in 3 minutes
    Find out how much your home could sell for in as little as 3 minutes with a no-obligation cash offer.
    Estimated market value
    $384,000
    Get a cash offer in 3 minutes
    Find out how much your home could sell for in as little as 3 minutes with a no-obligation cash offer.
    Estimated market value
    $384,000