Skip main navigation
Sold for $1,610,000
Street View
  • Tax assessed value
    $1,610,000

    3660 Edinburgh Dr, Livermore, CA 94551

    4beds
    2,489sqft
    Residential, Single Family Residence
    Built in 1995
    0.26 Acres Lot
    $1,637,300 Zestimate®
    $647/sqft
    $4,666 Estimated rent

    Home value

    $1,637,300

    $1.54M - $1.74M

    $4,666/mo

    Zestimate® history
    Loading
    Loading...

    Owner options

    List your home for rent

    $4,666/mo

    Rent Zestimate®

    Find your next renter with Zillow Rental Manager. Plus, with online applications, you can quickly screen prospective tenants – for free.

    Learn more

    $4,666/mo

    Rent Zestimate®

    Refinance and save

    $10,259/mo

    Est. payment

    Refinancing to a lower rate could help reduce your monthly payments and save thousands over the life of the loan.

    See today's rates

    $10,259/mo

    Est. payment

    Explore your selling options

    Work with a Zillow partner agent

    Leverage their expertise and Zillow's premium Showcase listings to get your home seen by more buyers.

    Get started

    List with your own agent

    Get your home in front of millions of buyers by listing it on Zillow.

    Learn how to do it

    Sell it yourself

    Take full control of how buyers see your home on Zillow by listing For Sale by Owner (FSBO).

    List your home

    What's special

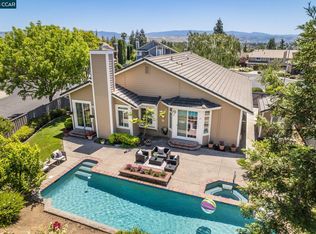
    This exquisite Livermore home has been beautifully upgraded, offering a perfect blend of elegance and modern amenities. Step inside to be greeted by vaulted ceilings and 20" tile flooring, complemented by solid fossilized bamboo floors. The dining room boasts a stunning chandelier, and real wood plantation shutters add a touch of sophistication throughout. The upgraded kitchen is a chef's dream, featuring granite slab countertops, stainless steel appliances, and double ovens, newer dishwasher. Conveniently, there is a full bedroom and bathroom on the main floor. The Primary Suite is a luxurious retreat with a cozy sitting area and dual walk-in closets. The backyard is an oasis of tranquility, featuring a spacious deck, majestic redwood and fruit trees, and a dog run complete with a custom doghouse. With ample space and privacy, it's perfect for entertaining or simply relaxing in your private sanctuary. Ideally located, this home offers easy access to commute routes, parks, shopping, and schools. It's approximately 1.4 miles from the thriving downtown Livermore, providing a vibrant mix of shopping, dining, and entertainment options. **** OPEN HOUSE SAT 9/7 FROM 1PM TO 4PM ****

    Zillow last checked:

    Listing updated:

    Listed by:

    William Hartkopf DRE #00414413 510-862-2456,

    Realty Experts

    Bought with:

    Stephanie Zhou, DRE #01401976

    Keller Williams Tri Valley Real Estate

    Source: Bay East AOR,MLS#: 41066455MLS Logo

    Facts & features

    Interior

    Bedrooms & bathrooms
    • Bedrooms: 4
    • Bathrooms: 3
    • Full bathrooms: 3
    Rooms
    • Room types: 1 Bedroom, 1 Bath
    Bathroom
    • Features: Shower Over Tub, Stall Shower, Tile, Tub, Double Vanity, Walk-In Closet(s)
    Kitchen
    • Features: Breakfast Nook, Counter - Stone, Dishwasher, Double Oven, Eat In Kitchen, Garbage Disposal, Gas Range/Cooktop, Microwave
    Heating
    • Zoned
    Cooling
    • Has cooling: Yes
    Appliances
    • Included: Dishwasher, Double Oven, Gas Range, Microwave, Dryer
    Features
    • Breakfast Nook
    • Flooring: Tile, Carpet
    • Doors: Mirrored Closet Door(s)
    • Number of fireplaces: 1
    • Fireplace features: Brick, Family Room, Insert
    Interior area
    • Total structure area: 2,489
    • Total interior livable area: 2,489 sqft

    Property

    Parking
    • Total spaces: 3
    • Parking features: Garage Door Opener
    • Attached garage spaces: 3
    Features
    • Levels: Two
    • Stories: 2
    • Patio & porch: Terrace, Deck
    • Exterior features: Dog Run, Garden/Play
    • Pool features: None
    Lot
    • Size: 0.26 Acres
    • Features: Other, Back Yard, Front Yard
    Details
    • Parcel number: 991336123
    • Zoning: Res
    • Special conditions: Standard
    • Other equipment: Irrigation Equipment

    Construction

    Type & style
    • Home type: SingleFamily
    • Architectural style: Contemporary
    • Property subtype: Residential, Single Family Residence
    Materials
    • Brick, Wood Siding
    • Roof: Tile
    Condition
    • Existing
    • New construction: No
    • Year built: 1995

    Utilities & green energy

    • Electric: No Solar, 220 Volts in Laundry

    Community & HOA

    Community
    • Subdivision: Portola Glen
    HOA
    • Has HOA: No
    Location
    • Region: Livermore

    Financial & listing details

    • Price per square foot: $647/sqft
    • Tax assessed value: $1,610,000
    • Price range: $1.6M - $1.6M
    • Date on market: 7/14/2024
    • Listing agreement: Excl Right
    • Listing terms: Cash,Conventional
    • Electric utility on property: Yes

    Price history

    DateEventPrice
    10/11/2024Sold$1,610,000-5.2%$647/sqft
    Source: Bay East AOR #41066455 Report a problem
    9/11/2024Pending sale$1,698,500$682/sqft
    Source: bridgeMLS/CCAR/Bay East AOR #41066455 Report a problem
    7/14/2024Listed for sale$1,698,500+74.2%$682/sqft
    Source: bridgeMLS/CCAR/Bay East AOR #41066455 Report a problem
    10/5/2017Sold$975,000-1%$392/sqft
    Source: MetroList Services of CA #17052848 Report a problem
    8/29/2017Pending sale$985,000$396/sqft
    Source: Stockton #17052848 Report a problem
    8/17/2017Listed for sale$985,000+51.5%$396/sqft
    Source: Keller Williams Realty #17052848 Report a problem
    2/24/2010Sold$650,000-0.8%$261/sqft
    Source: Bay East AOR #40445580 Report a problem
    1/14/2010Listed for sale$654,950+50.6%$263/sqft
    Source: NRT California #40445580 Report a problem
    5/27/1999Sold$435,000+27.9%$175/sqft
    Source: Public Record Report a problem
    6/30/1995Sold$340,000$137/sqft
    Source: Public Record Report a problem

    Public tax history

    YearProperty taxesTax assessment
    2025-- $1,610,000 +48%
    2024$14,523 +1.5%$1,087,612 +2%
    2023$14,303 +1.7%$1,066,289 +2%
    2022$14,065 +3%$1,045,385 +2%
    2021$13,658 +4.6%$1,024,890 +1%
    2020$13,061 -1.1%$1,014,390 +2%
    2019$13,208 +35.7%$994,500 +2%
    2018$9,733 $975,000 +34.9%
    2017$9,733 +3.5%$722,916 +2%
    2016$9,401 +8%$708,746 +1.5%
    2015$8,704 $698,105 +2%
    2014$8,704 $684,436 +7.6%
    2013-- $636,000 +10.6%
    2012-- $575,000 -8.7%
    2011-- $630,000 +19.2%
    2010-- $528,302 -0.2%
    2009-- $529,560 +2%
    2008-- $519,176 +2%
    2007-- $508,997 +2%
    2006-- $499,018 +2%
    2005-- $489,235 +2%
    2004-- $479,644 +1.9%
    2003-- $470,857 +2%
    2002-- $461,626 +2%
    2001$5,614 $452,574
    Find assessor info on the county website

    Neighborhood: 94551

    Nearby schools

    GreatSchools rating
    Get a cash offer in 3 minutes
    Find out how much your home could sell for in as little as 3 minutes with a no-obligation cash offer.
    Estimated market value
    $1,637,300
    Get a cash offer in 3 minutes
    Find out how much your home could sell for in as little as 3 minutes with a no-obligation cash offer.
    Estimated market value
    $1,637,300