Move In Ready home in The Village South at Valley Knolls. Don't miss your chance to own a home in the growing Valley Knolls Development. This home is fitted with gray cabinets, quartz countertops, and LVP flooring throughout the main living area and lots more! The builder is offering amazing financing incentives that wont last long. Reach out to the sales team for more details., Easy Living at The Village South at Valley Knolls Master Planned Community. This community is low maintenance where the HOA takes care of landscape maintenance, exterior maintenance and provides lots of amenities. The home is located on the south end of Carson City, just minutes away from shopping, entertainment, and dining. Also located just 25 minutes away from the world renown Lake Tahoe.
Closed
$490,000
3660 Flare Ln #2-3, Carson City, NV 89705
3beds
1,831sqft
Condominium
Built in 2025
-- sqft lot
$501,100 Zestimate®
$268/sqft
$2,923 Estimated rent
Home value
$501,100
$436,000 - $576,000
$2,923/mo
Zestimate® history
Owner options
List your home for rent
$2,923/mo
Rent Zestimate®
Find your next renter with Zillow Rental Manager. Plus, with online applications, you can quickly screen prospective tenants – for free.
$2,923/mo
Rent Zestimate®
Refinance and save
$3,049/mo
Est. payment
Refinancing to a lower rate could help reduce your monthly payments and save thousands over the life of the loan.
$3,049/mo
Est. payment
Explore your selling options
Work with a Zillow partner agent
Leverage their expertise and Zillow's premium Showcase listings to get your home seen by more buyers.
Get startedList with your own agent
Get your home in front of millions of buyers by listing it on Zillow.
Learn how to do itSell it yourself
Take full control of how buyers see your home on Zillow by listing For Sale by Owner (FSBO).
List your homeWhat's special
Zillow last checked:
Listing updated:
Listed by:
Jenny Wilson BS.143847 775-624-3655,
Jenuane Communities,
Johnell Gant BS.1002276 775-762-0556,
Jenuane Communities
Bought with:
Savannah Watterson, S.195729
Coldwell Banker Select RE M
Source: NNRMLS,MLS#: 250004731
Facts & features
Interior
Bedrooms & bathrooms
- Bedrooms: 3
- Bathrooms: 3
- Full bathrooms: 2
- 1/2 bathrooms: 1
Heating
- Forced Air, Natural Gas
Cooling
- Central Air, Refrigerated
Appliances
- Included: Dishwasher, Disposal, Microwave, Oven, None
- Laundry: In Hall, Laundry Area, Shelves
Features
- Breakfast Bar, High Ceilings, Kitchen Island, Pantry, Smart Thermostat, Walk-In Closet(s)
- Flooring: Carpet, Ceramic Tile, Tile, Vinyl
- Windows: Double Pane Windows, Low Emissivity Windows, Vinyl Frames
- Has fireplace: No
Interior area
- Total structure area: 1,831
- Total interior livable area: 1,831 sqft
Property
Parking
- Total spaces: 2
- Parking features: Attached, Garage Door Opener, RV Access/Parking
- Attached garage spaces: 2
Features
- Stories: 2
- Exterior features: None
- Fencing: Back Yard
- Has view: Yes
- View description: Mountain(s)
Lot
- Size: 3,049 Square Feet
- Features: Common Area, Corner Lot, Landscaped, Level, Sloped Up, Sprinklers In Front
Details
- Parcel number: 142005412003
- Zoning: MFR
Construction
Type & style
- Home type: Condo
- Property subtype: Condominium
- Attached to another structure: Yes
Materials
- Stucco
- Foundation: Slab
- Roof: Composition,Pitched,Shingle
Condition
- New construction: Yes
- Year built: 2025
Utilities & green energy
- Sewer: Public Sewer
- Water: Public
- Utilities for property: Cable Available, Electricity Available, Internet Available, Natural Gas Available, Phone Available, Sewer Available, Water Available, Cellular Coverage, Centralized Data Panel, Water Meter Installed
Community & HOA
Community
- Security: Fire Sprinkler System, Keyless Entry, Smoke Detector(s)
- Subdivision: The Commons South
HOA
- Has HOA: Yes
- Amenities included: Landscaping, Maintenance Grounds, Maintenance Structure, Parking, Pool, Clubhouse/Recreation Room
- Services included: Insurance, Snow Removal
- HOA fee: $221 monthly
Location
- Region: Carson City
Financial & listing details
- Price per square foot: $268/sqft
- Annual tax amount: $552
- Date on market: 4/12/2025
- Cumulative days on market: 37 days
- Listing terms: 1031 Exchange,Cash,Conventional,FHA,VA Loan
Price history
| Date | Event | Price |
|---|---|---|
| 5/19/2025 | Sold | $490,000-2%$268/sqft |
Source:  NNRMLS #250004731 Report a problem NNRMLS #250004731 Report a problem | ||
| 5/15/2025 | Contingent | $499,990$273/sqft |
Source: NNRMLS #250004731 Report a problem | ||
| 5/5/2025 | Pending sale | $499,990$273/sqft |
Source: NNRMLS #250004731 Report a problem | ||
| 4/26/2025 | Price change | $499,990-5.5%$273/sqft |
Source: NNRMLS #250004731 Report a problem | ||
| 4/12/2025 | Listed for sale | $528,990$289/sqft |
Source: NNRMLS #250004731 Report a problem | ||
Public tax history
Tax history is unavailable.
Neighborhood: 89705
Nearby homes
- $385,0002 bd2 ba1.3k sqft3660 Flare Ln #1, Carson City, NV 89705Sold
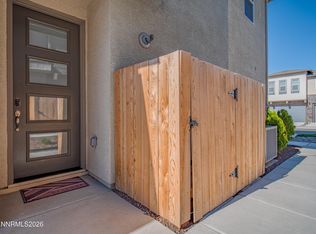
- $460,0003 bd3 ba1.6k sqft3660 Flare Ln #2, Carson City, NV 89705Sold

- $490,000-- bd-- ba-- sqft3660 Flare Ln #3, Carson City, NV 89705Sold
- $379,9902 bd2 ba1.2k sqft3650 Flare Ln #1, Carson City, NV 89705Sold

- $439,990-- bd-- ba-- sqft3650 Flare Ln #2, Carson City, NV 89705Sold
- $529,9903 bd3 ba1.8k sqft3650 Flare Ln #3, Carson City, NV 89705Sold
- $399,990-- bd-- ba1.3k sqft3670 Flare Ln #1, Carson City, NV 89705Sold
- $459,000-- bd-- ba1.7k sqft3670 Flare Ln UNIT 2, Carson City, NV 89705Sold
- $485,0003 bd3 ba1.8k sqft3670 Flare Ln #3, Carson City, NV 89705Sold
Nearby schools
GreatSchools rating
- 3/10Jacks Valley Elementary SchoolGrades: PK-5Distance: 1.7 mi
- 8/10Carson Valley Middle SchoolGrades: 6-8Distance: 10.8 mi
- 6/10Douglas County High SchoolGrades: 9-12Distance: 9.8 mi
Schools provided by the listing agent
- Elementary: Jacks Valley
- Middle: Carson Valley
- High: Douglas
Source: NNRMLS. This data may not be complete. We recommend contacting the local school district to confirm school assignments for this home.
Get a cash offer in 3 minutes
Find out how much your home could sell for in as little as 3 minutes with a no-obligation cash offer.
Estimated market value
$501,100
Get a cash offer in 3 minutes
Find out how much your home could sell for in as little as 3 minutes with a no-obligation cash offer.
Estimated market value
$501,100
- Nevada
- Douglas County
- Carson City
- 89705
- 3660 Flare Ln Unit 2-3
Nearby cities
Nearby zip codes
Other Carson City Topics
