Welcome to your dream home located on a cul-de-sac in the coveted Creekside Community, where tranquility meets convenience! Nestled in a quiet neighborhood and just minutes from the 60 Freeway, this meticulously updated 2-bedroom, 2-bathroom residence is a true gem.
As you step inside, you'll be greeted by a beautifully updated interior featuring a modern kitchen, upgraded bathrooms, and newer flooring and paint throughout. The primary bedroom boasts an inviting en suite bathroom and double closets, while the guest bedroom offers its own full bathroom and double closets, providing ample space for comfort and privacy.
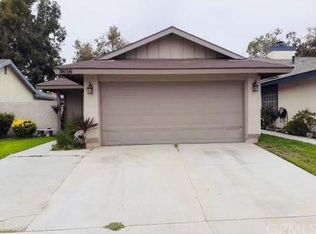
The exterior of the home has been thoughtfully enhanced with a patio cover, landscaped backyard, stucco wall/gate at the front, and a concrete entryway, creating a seamless blend of style and functionality. The roll-up garage door adds convenience to the attached two-car finished garage, making parking a breeze.
Enjoy the serene outdoors in your ample-sized yard with a covered patio, perfect for al fresco dining and entertaining. With a 12-year-old roof, original copper piping, a 5-year-old electrical panel, and an 8-year-old HVAC system, this home offers both modern updates and peace of mind.
The Creekside Community amenities are a true highlight, featuring a playground, tennis courts, green belts, pool and spa, and a recreation center, providing endless opportunities for leisure and recreation.
Don't miss the chance to make this stunning residence your own and experience the perfect blend of comfort, convenience, and community living!
Sold for $560,000
Listed by: COMPASS • Jessica Cardenas • Contact: 626-224-3614
Bought with: The Real Brokerage, Inc.
$560,000
3660 Grizzley Creek Ct, Ontario, CA 91761
2beds
882sqft
Single Family Residence
Built in 1984
3,600 Square Feet Lot
$572,100 Zestimate®
$635/sqft
$2,546 Estimated rent
Home value
$572,100
$543,000 - $601,000
$2,546/mo
Zestimate® history
Owner options
List your home for rent
$2,546/mo
Rent Zestimate®
Find your next renter with Zillow Rental Manager. Plus, with online applications, you can quickly screen prospective tenants – for free.
$2,546/mo
Rent Zestimate®
Refinance and save
$3,610/mo
Est. payment
Refinancing to a lower rate could help reduce your monthly payments and save thousands over the life of the loan.
$3,610/mo
Est. payment
Explore your selling options
Work with a Zillow partner agent
Leverage their expertise and Zillow's premium Showcase listings to get your home seen by more buyers.
Get startedList with your own agent
Get your home in front of millions of buyers by listing it on Zillow.
Learn how to do itSell it yourself
Take full control of how buyers see your home on Zillow by listing For Sale by Owner (FSBO).
List your homeWhat's special
Tennis courtsAmple - sized yardQuiet neighborhoodModern updatesGuest bedroomBeautifully updated interiorGreen belts
Zillow last checked:
Listing updated:
Listed by:
Jessica Cardenas DRE #01966485 626-224-3614,
COMPASS
Bought with:
Zachary Ols, DRE #01960059
The Real Brokerage, Inc.
Source: CRMLS,MLS#: CV24048979 Originating MLS: California Regional MLS
Originating MLS: California Regional MLSFacts & features
Interior
Bedrooms & bathrooms
- Bedrooms: 2
- Bathrooms: 2
- Full bathrooms: 2
- Main level bathrooms: 1
- Main level bedrooms: 1
Rooms
- Room types: Bedroom, Kitchen, Living Room, Primary Bathroom, Primary Bedroom
Primary bedroom
- Features: Main Level Primary
Bedroom
- Features: All Bedrooms Down
Bedroom
- Features: Bedroom on Main Level
Bathroom
- Features: Bathroom Exhaust Fan, Remodeled, Separate Shower, Tub Shower, Upgraded
Kitchen
- Features: Granite Counters, Updated Kitchen
Heating
- Central
Cooling
- Central Air
Appliances
- Included: Dishwasher, Gas Range, Microwave, Refrigerator
- Laundry: In Garage
Features
- Cathedral Ceiling(s), Eat-in Kitchen, Granite Counters, All Bedrooms Down, Bedroom on Main Level, Main Level Primary
- Flooring: Laminate, Tile
- Doors: Sliding Doors
- Has fireplace: Yes
- Fireplace features: Living Room
- Common walls with other units/homes: No Common Walls
Interior area
- Total interior livable area: 882 sqft
Property
Parking
- Total spaces: 4
- Parking features: Direct Access, Garage Faces Front, Garage, Garage Door Opener
- Attached garage spaces: 2
- Uncovered spaces: 2
Accessibility
- Accessibility features: No Stairs
Features
- Levels: One
- Stories: 1
- Entry location: ground floor
- Patio & porch: Concrete, Covered
- Pool features: Community, Association
- Has spa: Yes
- Spa features: Association, Community, Heated
- Fencing: Excellent Condition,Wood
- Has view: Yes
- View description: Mountain(s)
Lot
- Size: 3,600 Square Feet
- Features: 0-1 Unit/Acre, Back Yard, Cul-De-Sac, Front Yard, Landscaped, Sprinklers Timer, Sprinkler System, Yard, Zero Lot Line
Details
- Parcel number: 1083441030000
- Special conditions: Standard
Construction
Type & style
- Home type: SingleFamily
- Architectural style: Cape Cod,Traditional
- Property subtype: Single Family Residence
Materials
- Stucco, Copper Plumbing
- Foundation: Slab
- Roof: Asphalt,Composition
Condition
- Updated/Remodeled,Turnkey
- New construction: No
- Year built: 1984
Utilities & green energy
- Sewer: Public Sewer
- Water: Public
- Utilities for property: Cable Available, Electricity Connected, Natural Gas Connected, Phone Available, Sewer Connected, Water Connected
Community & HOA
Community
- Features: Curbs, Gutter(s), Suburban, Sidewalks, Pool
- Security: Carbon Monoxide Detector(s), Smoke Detector(s)
HOA
- Has HOA: Yes
- Amenities included: Maintenance Grounds, Barbecue, Picnic Area, Playground, Pool, Spa/Hot Tub
- HOA fee: $74 monthly
- HOA name: Creekside East
- HOA phone: 800-562-3885
Location
- Region: Ontario
Financial & listing details
- Price per square foot: $635/sqft
- Tax assessed value: $582,624
- Date on market: 4/18/2024
- Cumulative days on market: 7 days
- Listing terms: Cash,Cash to New Loan,Conventional,Cal Vet Loan,FHA,VA Loan
- Inclusions: Refrigerator, stove, microwave, and dishwasher
- Road surface type: Paved
Price history
| Date | Event | Price |
|---|---|---|
| 5/20/2024 | Sold | $560,000+2%$635/sqft |
Source:  CRMLS #CV24048979 Report a problem CRMLS #CV24048979 Report a problem | ||
| 4/26/2024 | Contingent | $549,000$622/sqft |
Source: CRMLS #CV24048979 Report a problem | ||
| 4/18/2024 | Listed for sale | $549,000+454.5%$622/sqft |
Source: CRMLS #CV24048979 Report a problem | ||
| 11/24/1998 | Sold | $99,000+12.2%$112/sqft |
Source: Public Record Report a problem | ||
| 2/20/1998 | Sold | $88,200$100/sqft |
Source: Public Record Report a problem | ||
Public tax history
| Year | Property taxes | Tax assessment |
|---|---|---|
| 2026 | -- | $582,624 +2% |
| 2025 | $5,991 +267.1% | $571,200 +273.8% |
| 2024 | $1,632 +2.3% | $152,800 +2% |
| 2023 | $1,595 +1.8% | $149,804 +2% |
| 2022 | $1,567 +0.9% | $146,867 +2% |
| 2021 | $1,553 +1.8% | $143,987 +1% |
| 2020 | $1,525 +0.5% | $142,510 +2% |
| 2019 | $1,517 +2.5% | $139,716 +2% |
| 2018 | $1,480 +3.8% | $136,976 +2% |
| 2017 | $1,425 | $134,290 +2% |
| 2016 | $1,425 +1.3% | $131,657 +1.5% |
| 2015 | $1,407 +0.5% | $129,680 +2% |
| 2014 | $1,401 | $127,140 +0.5% |
| 2013 | -- | $126,565 +2% |
| 2012 | -- | $124,083 +2% |
| 2011 | -- | $121,650 +0.8% |
| 2010 | -- | $120,740 -0.2% |
| 2009 | -- | $121,027 +2% |
| 2008 | -- | $118,654 +14.2% |
| 2007 | -- | $103,883 +2% |
| 2006 | -- | $101,846 +2% |
| 2005 | -- | $99,849 +2% |
| 2004 | -- | $97,891 +4.5% |
| 2003 | -- | $93,685 +2% |
| 2002 | -- | $91,848 +2% |
| 2001 | -- | $90,047 +2% |
| 2000 | -- | $88,281 |
Find assessor info on the county website
Neighborhood: Creekside
Nearby homes
- $595,7003 bd2 ba975 sqft3656 Grizzley Creek Ct, Ontario, CA 91761Off Market
- $531,2004 bd2 ba1.3k sqft3664 Grizzley Ct, Ontario, CA 91761Off Market
- $396,8002 bd2 ba882 sqft3652 Grizzley Creek Ct, Ontario, CA 91761Off Market
- $465,4003 bd2 ba970 sqft3668 Grizzley Creek Ct, Ontario, CA 91761Off Market
- $615,0002 bd1 ba758 sqft3648 Grizzley Creek Ct, Ontario, CA 91761Sold
- $700,0004 bd3 ba1.9k sqft3661 Grizzley Creek Ct, Ontario, CA 91761Sold
- $513,9003 bd2 ba970 sqft3663 Grizzley Creek Ct, Ontario, CA 91761Off Market
- $564,9002 bd2 ba882 sqft3657 Grizzley Creek Ct, Ontario, CA 91761Off Market
Nearby schools
GreatSchools rating
- 6/10Creek View Elementary SchoolGrades: K-6Distance: 0.3 mi
- 6/10Grace Yokley Middle SchoolGrades: 7-8Distance: 0.7 mi
- 5/10Colony High SchoolGrades: 9-12Distance: 0.4 mi
Schools provided by the listing agent
- High: Colony
Source: CRMLS. This data may not be complete. We recommend contacting the local school district to confirm school assignments for this home.
Get a cash offer in 3 minutes
Find out how much your home could sell for in as little as 3 minutes with a no-obligation cash offer.
Estimated market value
$572,100
Get a cash offer in 3 minutes
Find out how much your home could sell for in as little as 3 minutes with a no-obligation cash offer.
Estimated market value
$572,100
- California
- San Bernardino County
- Ontario
- 91761
- Creekside
- 3660 Grizzley Creek Ct
