PRICED TO SELLl!! Appraised in April for $685k. Seller is motivated. Welcome to your new dream home, ideally located in the heart of the Mile High City! Tastefully remodeled throughout, this five bedroom/three bathroom home features a modern new kitchen, brand new carpet, new paint, new landscaping, a new 200-amp electrical panel, stainless appliances, owned solar panels, and more! The cherry-on-top is the new oversized two-car garage complete with a 240v outlet for EV charging AND a fully finished, heated and cooled bonus room that is perfect for a private home office (This ~100sqft room is in addition to the 2,217 finished sqft of the main house). Enjoy Denver's 300 days of sunshine in your newly landscaped backyard with new sod and a patio to share evenings with friends and family. This ideal floor plan includes three main floor bedrooms including a main floor en-suite primary bedroom. And for the smart and discerning buyer, both basement bedrooms are conforming! Plenty of parking available in the front driveway, including plenty of space to park your camper van or RV. Don't miss your chance to call this unique property your next Denver dream home.
Sold for $644,000
$644,000
3660 Kearney Street, Denver, CO 80207
5beds
2,217sqft
Single Family Residence
Built in 1953
6,280 Square Feet Lot
$649,300 Zestimate®
$290/sqft
$3,211 Estimated rent
Home value
$649,300
$610,000 - $695,000
$3,211/mo
Zestimate® history
Owner options
List your home for rent
$3,211/mo
Rent Zestimate®
Find your next renter with Zillow Rental Manager. Plus, with online applications, you can quickly screen prospective tenants – for free.
$3,211/mo
Rent Zestimate®
Refinance and save
$3,731/mo
Est. payment
Refinancing to a lower rate could help reduce your monthly payments and save thousands over the life of the loan.
$3,731/mo
Est. payment
Explore your selling options
Work with a Zillow partner agent
Leverage their expertise and Zillow's premium Showcase listings to get your home seen by more buyers.
Get startedList with your own agent
Get your home in front of millions of buyers by listing it on Zillow.
Learn how to do itSell it yourself
Take full control of how buyers see your home on Zillow by listing For Sale by Owner (FSBO).
List your homeWhat's special
Zillow last checked:
Listing updated:
Listed by:
Zach Florence zach@florencerealtyco.com,
Florence Realty Co.
Bought with:
Wilhelm Estes, 272121
Berkshire Hathaway HomeServices Rocky Mtn Realtors
Source: REcolorado as distributed by MLS GRID,MLS#: 3705782
Facts & features
Interior
Bedrooms & bathrooms
- Bedrooms: 5
- Bathrooms: 3
- Full bathrooms: 2
- 3/4 bathrooms: 1
- Main level bathrooms: 2
- Main level bedrooms: 3
Primary bedroom
- Level: Main
- Area: 132 Square Feet
- Dimensions: 11 x 12
Bedroom
- Level: Main
- Area: 108 Square Feet
- Dimensions: 9 x 12
Bedroom
- Level: Main
- Area: 110 Square Feet
- Dimensions: 10 x 11
Bedroom
- Level: Basement
- Area: 80 Square Feet
- Dimensions: 8 x 10
Bedroom
- Level: Basement
- Area: 88 Square Feet
- Dimensions: 8 x 11
Bathroom
- Level: Main
- Area: 70 Square Feet
- Dimensions: 7 x 10
Bathroom
- Level: Main
- Area: 96 Square Feet
- Dimensions: 8 x 12
Bathroom
- Level: Basement
- Area: 64 Square Feet
- Dimensions: 8 x 8
Bonus room
- Level: Basement
- Area: 242 Square Feet
- Dimensions: 11 x 22
Dining room
- Level: Main
- Area: 90 Square Feet
- Dimensions: 9 x 10
Great room
- Level: Main
- Area: 294 Square Feet
- Dimensions: 14 x 21
Kitchen
- Level: Main
- Area: 90 Square Feet
- Dimensions: 9 x 10
Laundry
- Level: Main
- Area: 21 Square Feet
- Dimensions: 7 x 3
Living room
- Level: Main
- Area: 323 Square Feet
- Dimensions: 19 x 17
Heating
- Forced Air, Natural Gas
Cooling
- Central Air
Appliances
- Included: Dishwasher, Disposal, Microwave, Oven, Range, Refrigerator, Self Cleaning Oven
Features
- Ceiling Fan(s), Primary Suite, Quartz Counters, Walk-In Closet(s)
- Flooring: Carpet, Tile, Vinyl
- Windows: Double Pane Windows
- Basement: Finished,Full,Interior Entry
- Common walls with other units/homes: No Common Walls
Interior area
- Total structure area: 2,217
- Total interior livable area: 2,217 sqft
- Finished area above ground: 1,434
- Finished area below ground: 783
Property
Parking
- Total spaces: 6
- Parking features: Concrete, Dry Walled, Electric Vehicle Charging Station(s), Oversized, Tandem
- Garage spaces: 2
- Details: Off Street Spaces: 4
Features
- Levels: One
- Stories: 1
- Exterior features: Private Yard, Rain Gutters
- Fencing: Full
Lot
- Size: 6,280 Square Feet
- Features: Level, Sprinklers In Front, Sprinklers In Rear
Details
- Parcel number: 129204022
- Zoning: E-SU-DX
- Special conditions: Standard
Construction
Type & style
- Home type: SingleFamily
- Architectural style: Contemporary,Mid-Century Modern,Urban Contemporary
- Property subtype: Single Family Residence
Materials
- Brick, Vinyl Siding, Wood Siding
- Foundation: Concrete Perimeter
- Roof: Composition
Condition
- Updated/Remodeled
- Year built: 1953
Utilities & green energy
- Electric: 220 Volts in Garage
- Sewer: Public Sewer
- Water: Public
Community & HOA
Community
- Security: Carbon Monoxide Detector(s), Smoke Detector(s)
- Subdivision: Park Hill
HOA
- Has HOA: No
Location
- Region: Denver
Financial & listing details
- Price per square foot: $290/sqft
- Annual tax amount: $2,828
- Date on market: 7/8/2023
- Listing terms: Cash,Conventional,FHA,VA Loan
- Exclusions: Seller Personal Property And Staging Items
- Ownership: Individual
- Road surface type: Paved
Price history
| Date | Event | Price |
|---|---|---|
| 8/31/2023 | Sold | $644,000$290/sqft |
Source:  REcolorado as distributed by MLS GRID #3705782 Report a problem REcolorado as distributed by MLS GRID #3705782 Report a problem | ||
Public tax history
Tax history is unavailable.
Neighborhood: Northeast Park Hill
Nearby homes
- $644,0005 bd3 ba2.3k sqft3660 N Kearney St, Denver, CO 80207Sold

- $479,8004 bd2 ba1.5k sqft3670 Kearney St, Denver, CO 80207Off Market
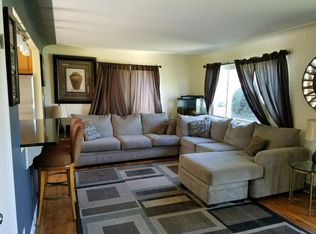
- $553,3004 bd2 ba1.6k sqft3670 N Kearney St, Denver, CO 80207Off Market
- $447,7004 bd2 ba1.4k sqft3650 Kearney St, Denver, CO 80207Off Market

- $3,1004 bd2 ba1.6k sqft3680 Kearney St, Denver, CO 80207For Rent
- $534,7003 bd2 ba1.6k sqft3640 Kearney St, Denver, CO 80207Off Market
- $402,5002 bd1 ba851 sqft3655 N Krameria St, Denver, CO 80207Sold
- $454,0003 bd2 ba1.5k sqft3690 Kearney St, Denver, CO 80207Off Market
Nearby schools
GreatSchools rating
- 5/10Smith Elementary SchoolGrades: PK-5Distance: 0.1 mi
- 10/10McAuliffe InternationalGrades: 6-8Distance: 1 mi
- 7/10East High SchoolGrades: 9-12Distance: 2.8 mi
Schools provided by the listing agent
- Elementary: Smith Renaissance
- Middle: McAuliffe International
- High: East
- District: Denver 1
Source: REcolorado as distributed by MLS GRID. This data may not be complete. We recommend contacting the local school district to confirm school assignments for this home.
Get a cash offer in 3 minutes
Find out how much your home could sell for in as little as 3 minutes with a no-obligation cash offer.
Estimated market value
$649,300
Get a cash offer in 3 minutes
Find out how much your home could sell for in as little as 3 minutes with a no-obligation cash offer.
Estimated market value
$649,300
- Colorado
- Denver County
- Denver
- 80207
- Northeast Park Hill
- 3660 Kearney Street
