Skip main navigation
Closed
  • $359,000

    3660 Lakeside St, Portage, IN 46368

    3beds
    1,736sqft
    Single Family Residence
    Built in 2019
    0.26 Acres Lot
    $381,500 Zestimate®
    $207/sqft
    $2,428 Estimated rent

    Home value

    $381,500

    $336,000 - $435,000

    $2,428/mo

    Zestimate® history
    Loading
    Loading...

    Owner options

    List your home for rent

    $2,428/mo

    Rent Zestimate®

    Find your next renter with Zillow Rental Manager. Plus, with online applications, you can quickly screen prospective tenants – for free.

    Learn more

    $2,428/mo

    Rent Zestimate®

    Refinance and save

    $2,354/mo

    Est. payment

    Refinancing to a lower rate could help reduce your monthly payments and save thousands over the life of the loan.

    See today's rates

    $2,354/mo

    Est. payment

    Explore your selling options

    Work with a Zillow partner agent

    Leverage their expertise and Zillow's premium Showcase listings to get your home seen by more buyers.

    Get started

    List with your own agent

    Get your home in front of millions of buyers by listing it on Zillow.

    Learn how to do it

    Sell it yourself

    Take full control of how buyers see your home on Zillow by listing For Sale by Owner (FSBO).

    List your home

    What's special

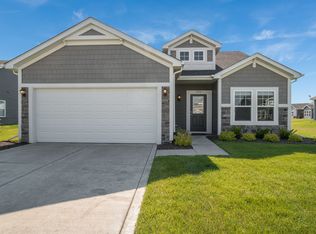
    Charming & Updated 3-Bedroom Ranch in a Sought-After Portage Neighborhood!Welcome home to this beautifully updated 3-bedroom, 2-bath ranch nestled in one of Portage's most desirable communities! Offering over 1700 square feet of thoughtfully designed living space, this move-in ready home is a perfect blend of style and comfort, surpassing the newest new builds alike.Step inside and be greeted by an inviting open-concept layout, featuring new flooring, modern lighting, and updated fixtures throughout. The spacious kitchen is a chef's dream, boasting abundant cabinet space, sleek granite countertops, glass tiled backsplash and a large island--perfect for entertaining!One of the highlights of this home is the gorgeous 4-seasons room, where natural light pours in through expansive windows. From here, step through the sliding glass doors onto a large 28x10 patio, where you can enjoy your morning coffee or unwind while overlooking the peaceful backyard and serene pond.Worried about yard maintenance? The HOA takes care of all lawn care, snow removal, and landscaping, allowing you to enjoy a low-maintenance lifestyle in this beautiful community.Located close to shopping, dining, and major highways, this home is truly a rare find. Don't miss your chance to own this turn-key gem in a prime location--schedule your showing today!

    Zillow last checked:

    Listing updated:

    Listed by:

    Laura Ross,

    Brokerworks Group 219-786-7000

    Bought with:

    Emma McDonald, RB24001407

    Listing Leaders Northwest

    Source: NIRA as distributed by MLS GRID,MLS#: 815896MLS Logo

    Facts & features

    Interior

    Bedrooms & bathrooms
    • Bedrooms: 3
    • Bathrooms: 2
    • Full bathrooms: 1
    • 3/4 bathrooms: 1
    Primary bedroom
    • Description: walk in closet, spacious master bath.
    • Area: 204
    • Dimensions: 17.0 x 12.0
    Bedroom 2
    • Area: 140
    • Dimensions: 14.0 x 10.0
    Bedroom 3
    • Area: 150
    • Dimensions: 15.0 x 10.0
    Dining room
    • Description: open concept, great lighting
    • Area: 132
    • Dimensions: 12.0 x 11.0
    Laundry
    • Description: Storage, nice size closet. Gas dryer and washer
    • Area: 42
    • Dimensions: 7.0 x 6.0
    Living room
    • Description: Great natural lighting, open concept, fireplace w mantle.
    • Area: 266
    • Dimensions: 19.0 x 14.0
    Other
    • Description: Currently used as a office, has a spacious closet and off the main entrance
    • Area: 100
    • Dimensions: 10.0 x 10.0
    Heating
    • Natural Gas
    Appliances
    • Included: Dishwasher, Washer, Refrigerator, Dryer, Disposal
    • Laundry: Gas Dryer Hookup, Main Level
    Features
    • Ceiling Fan(s), Recessed Lighting, Pantry, Kitchen Island, Granite Counters, Eat-in Kitchen, Double Vanity
    • Has basement: No
    • Number of fireplaces: 1
    • Fireplace features: Electric
    Interior area
    • Total structure area: 1,736
    • Total interior livable area: 1,736 sqft
    • Finished area above ground: 1,736

    Property

    Parking
    • Total spaces: 2
    • Parking features: Driveway
    • Garage spaces: 2
    • Has uncovered spaces: Yes
    Features
    • Levels: One
    • Patio & porch: Patio, See Remarks
    • Exterior features: Lighting, Storage
    • Pool features: None
    • Fencing: None
    • Has view: Yes
    • View description: Creek/Stream, Neighborhood
    • Has water view: Yes
    • Water view: Creek/Stream
    • Waterfront features: Creek
    Lot
    • Size: 0.26 Acres
    • Features: Back Yard, Sloped, Pond on Lot
    Details
    • Parcel number: 640525253002000016
    • Zoning description: residential

    Construction

    Type & style
    • Home type: SingleFamily
    • Property subtype: Single Family Residence
    Condition
    • Updated/Remodeled
    • New construction: No
    • Year built: 2019

    Utilities & green energy

    • Electric: 200+ Amp Service
    • Sewer: Public Sewer
    • Water: Public
    • Utilities for property: Cable Connected, Phone Connected, Water Connected, Underground Utilities, Sewer Connected, Natural Gas Connected, Electricity Connected

    Community & neighborhood

    Security
    • Security features: Fire Alarm
    Community
    • Community features: Park, Street Lights, Sidewalks, Playground
    Location
    • Region: Portage
    • Subdivision: Sterling Parc Estates Ph 1

    HOA & financial

    HOA
    • Has HOA: Yes
    • HOA fee: $155 monthly
    • Amenities included: Landscaping, Maintenance Grounds
    • Services included: Maintenance Grounds, Snow Removal
    • Association name: 1st American management
    • Association phone: 219-464-3536

    Other

    Other facts
    • Listing agreement: Exclusive Right To Sell
    • Listing terms: Cash,VA Loan,FHA,Conventional

    Price history

    DateEventPrice
    5/8/2025Sold$359,000-0.3%$207/sqft
    Source: NIRA as distributed by MLS GRID #815896 Report a problem
    3/20/2025Contingent$359,900$207/sqft
    Source: NIRA as distributed by MLS GRID #815896 Report a problem
    3/6/2025Price change$359,900-4%$207/sqft
    Source: NIRA as distributed by MLS GRID #815896 Report a problem
    2/14/2025Listed for sale$374,900$216/sqft
    Source: NIRA as distributed by MLS GRID #815896 Report a problem

    Public tax history

    YearProperty taxesTax assessment
    2025$2,916 +2%$314,400 +7.8%
    2024$2,859 +11.8%$291,600 +2%
    2023$2,557 +13.1%$285,900 +11.8%
    2022$2,261 +5.4%$255,700 +13.1%
    2021$2,145 +18949.7%$226,100 +5.4%
    2020$11 $214,500 +53525%
    2019-- $400

    Find assessor info on the county website

    Neighborhood: 46368

    Nearby schools

    GreatSchools rating
    Get a cash offer in 3 minutes
    Find out how much your home could sell for in as little as 3 minutes with a no-obligation cash offer.
    Estimated market value
    $381,500
    Get a cash offer in 3 minutes
    Find out how much your home could sell for in as little as 3 minutes with a no-obligation cash offer.
    Estimated market value
    $381,500