Welcome to 3660 Lakeview Drive SW, located in the Lakeview of Windy Point neighborhood. This home was thoughtfully built by LeGold construction and offers a blend of durability, efficiency, and modern finishes--perfect for comfortable everyday living.
Built with 2x6 exterior walls and R-19 insulation, the home provides enhanced energy efficiency and year-round comfort. Inside, you'll find waterproof luxury vinyl plank (LVP) flooring throughout, offering both style and low-maintenance living.
The kitchen is designed with functionality in mind, featuring Frigidaire appliances and butcher block countertops that create an inviting space for cooking and gathering.
Enjoy outdoor living with both front and back porches--ideal for relaxing mornings or quiet evenings. The property also includes a single-car garage and a spacious four-car gravel driveway, providing ample parking for residents and guests.
Schedule your showing today to experience all this home has to offer.
Sold for $239,000
$239,000
3660 Lakeview Drive SW, Supply, NC 28462
3beds
1,137sqft
Single Family Residence
Built in 2026
4,791 Square Feet Lot
$239,100 Zestimate®
$210/sqft
$1,774 Estimated rent
Home value
$239,100
$227,000 - $251,000
$1,774/mo
Zestimate® history
Owner options
List your home for rent
$1,774/mo
Rent Zestimate®
Find your next renter with Zillow Rental Manager. Plus, with online applications, you can quickly screen prospective tenants – for free.
$1,774/mo
Rent Zestimate®
Refinance and save
$1,516/mo
Est. payment
Refinancing to a lower rate could help reduce your monthly payments and save thousands over the life of the loan.
$1,516/mo
Est. payment
Explore your selling options
Work with a Zillow partner agent
Leverage their expertise and Zillow's premium Showcase listings to get your home seen by more buyers.
Get startedList with your own agent
Get your home in front of millions of buyers by listing it on Zillow.
Learn how to do itSell it yourself
Take full control of how buyers see your home on Zillow by listing For Sale by Owner (FSBO).
List your homeWhat's special
Front and back porchesSpacious four-car gravel drivewaySingle-car garageFrigidaire appliancesButcher block countertops
Zillow last checked:
Listing updated:
Listed by:
James E Rackley 910-512-7434,
Nest Realty,
Merritt Anderson Crawley 704-718-5388,
Nest Realty
Bought with:
Merritt Anderson Crawley, 286749
Nest Realty
Source: Hive MLS,MLS#: 100561375 Originating MLS: Cape Fear Realtors MLS, Inc.
Originating MLS: Cape Fear Realtors MLS, Inc.Facts & features
Interior
Bedrooms & bathrooms
- Bedrooms: 3
- Bathrooms: 2
- Full bathrooms: 2
Rooms
- Room types: Master Bedroom, Bedroom 1, Bedroom 2, Great Room, Laundry, Other
Primary bedroom
- Level: First
- Dimensions: 13 x 11
Bedroom 1
- Level: First
- Dimensions: 11 x 10
Bedroom 2
- Level: First
- Dimensions: 11 x 10
Great room
- Level: First
- Dimensions: 14 x 13
Kitchen
- Level: First
- Dimensions: 11 x 10
Laundry
- Level: First
- Dimensions: 6 x 5
Other
- Level: First
- Dimensions: 6 x 5
Heating
- Heat Pump, Electric
Cooling
- Central Air, Heat Pump
Appliances
- Included: Freezer, Refrigerator, Ice Maker, Disposal, Dishwasher, Electric Range
- Laundry: Laundry Room
Features
- Walk-in Closet(s), Vaulted Ceiling(s), Mud Room, Ceiling Fan(s), Walk-In Closet(s)
- Flooring: LVT/LVP
- Windows: Thermal Windows
- Basement: None
- Attic: Access Only
Interior area
- Total structure area: 1,137
- Total interior livable area: 1,137 sqft
Property
Parking
- Total spaces: 1
- Parking features: Gravel, Garage6
- Has attached garage: Yes
Accessibility
- Accessibility features: None
Features
- Levels: One
- Patio & porch: Covered, Front Porch, Rear Porch
- Fencing: Partial,Vinyl,Wood
- Has view: Yes
- View description: See Remarks
- Frontage type: See Remarks
Lot
- Size: 4,791 Square Feet
- Dimensions: 51 x 108 x 50 x 115
- Features: Level
Details
- Parcel number: 230na078
- Zoning: Co-R-6000
- Special conditions: Standard
Construction
Type & style
- Home type: SingleFamily
- Property subtype: Single Family Residence
Materials
- Vinyl Siding, Wood Frame
- Foundation: Slab
- Roof: Shingle
Condition
- New construction: Yes
- Year built: 2026
Utilities & green energy
- Sewer: Septic Tank
- Water: Public
- Utilities for property: Underground Utilities, Water Connected
Community & HOA
Community
- Subdivision: Lakeview Of Windy Pt
HOA
- Has HOA: No
Location
- Region: Supply
Financial & listing details
- Price per square foot: $210/sqft
- Tax assessed value: $35,000
- Annual tax amount: $72
- Date on market: 3/19/2026
- Cumulative days on market: 4 days
- Listing agreement: Exclusive Right To Sell
- Listing terms: Cash,Conventional,FHA,USDA Loan,VA Loan
Price history
| Date | Event | Price |
|---|---|---|
| 4/1/2026 | Sold | $239,000$210/sqft |
Source:  Hive MLS #100561375 Report a problem Hive MLS #100561375 Report a problem | ||
| 3/22/2026 | Contingent | $239,000$210/sqft |
Source: Hive MLS #100561375 Report a problem | ||
| 3/19/2026 | Listed for sale | $239,000+582.9%$210/sqft |
Source: Hive MLS #100561375 Report a problem | ||
| 4/22/2024 | Sold | $35,000-11.4%$31/sqft |
Source: Hive MLS #100435272 Report a problem | ||
| 3/28/2024 | Pending sale | $39,500$35/sqft |
Source: Hive MLS #100435272 Report a problem | ||
| 3/27/2024 | Listed for sale | $39,500$35/sqft |
Source: Hive MLS #100435272 Report a problem | ||
Public tax history
| Year | Property taxes | Tax assessment |
|---|---|---|
| 2025 | $73 | $16,000 |
| 2024 | $73 | $16,000 |
| 2023 | $73 +21.5% | $16,000 +77.8% |
| 2022 | $60 -0.3% | $9,000 |
| 2021 | $60 +3.7% | $9,000 |
| 2020 | $58 | $9,000 |
| 2019 | $58 +20.1% | $9,000 +28.6% |
| 2018 | $48 +10% | $7,000 |
| 2017 | $44 | $7,000 |
| 2016 | $44 | $7,000 |
| 2015 | $44 | $7,000 |
Find assessor info on the county website
Neighborhood: 28462
Nearby homes
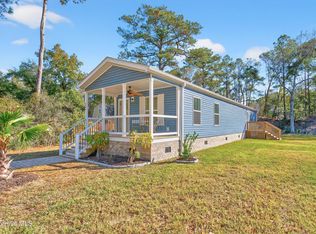
- $194,9003 bd2 ba990 sqft3656 Lakeview Dr SW, Supply, NC 28462Sold
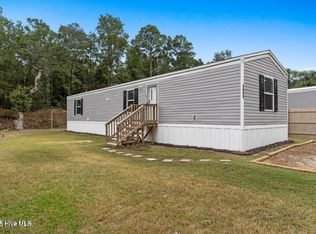
- $161,5002 bd2 ba840 sqft3664 Lakeview Dr SW, Supply, NC 28462Sold
- $16,0001 Acres3652 Lakeview Dr SW, Supply, NC 28462Off Market
- $50,5003 bd2 ba1.1k sqft3668 Lakeview Dr SW, Supply, NC 28462Sold
- $240,0002 bd2 ba1.5k sqft3648 Lakeview Dr SW, Supply, NC 28462Off Market
- $16,0001 Acres3648 Lakeview Dr SW, Supply, NC 28462Off Market
- $696,3004 bd3 ba2.7k sqft2177 Clambake Ct SW, Supply, NC 28462Off Market
- $636,9005 bd3 ba2.7k sqft2177 Clambake Court Sw, Supply, NC 28462Off Market
Nearby schools
GreatSchools rating
- 2/10Supply ElementaryGrades: PK-5Distance: 9.4 mi
- 4/10Cedar Grove MiddleGrades: 6-8Distance: 6 mi
- 4/10West Brunswick HighGrades: 9-12Distance: 5.5 mi
Schools provided by the listing agent
- Middle: Cedar Grove
- High: West Brunswick
Source: Hive MLS. This data may not be complete. We recommend contacting the local school district to confirm school assignments for this home.
Get a cash offer in 3 minutes
Find out how much your home could sell for in as little as 3 minutes with a no-obligation cash offer.
Estimated market value
$239,100
Get a cash offer in 3 minutes
Find out how much your home could sell for in as little as 3 minutes with a no-obligation cash offer.
Estimated market value
$239,100
- North Carolina
- Brunswick County
- Supply
- 28462
- 3660 Lakeview Drive SW
Nearby cities
Nearby zip codes
Other Supply Topics
