Lovely large rancher located in the sought after Loch Haven neighborhood . This home has dining area, eat in kitchen, 3 bedrooms, 2 1/2 baths, living room, family room, screened in porch, large deck Hardwood floors under carpet. Wood burning fireplace in family room. Electric fireplace in living room. All house generator. Oil furnace replaced approx 2 years ago. Two heating systems. Propane tank is rented/ Home backs to woods, great deck for entertaining. Come make this home your home. Community amenities are awesome.
Sold for $540,000
$540,000
3660 N Carolina Ave, Edgewater, MD 21037
3beds
1,680sqft
Single Family Residence
Built in 1972
0.52 Acres Lot
$549,500 Zestimate®
$321/sqft
$3,106 Estimated rent
Home value
$549,500
$511,000 - $593,000
$3,106/mo
Zestimate® history
Owner options
List your home for rent
$3,106/mo
Rent Zestimate®
Find your next renter with Zillow Rental Manager. Plus, with online applications, you can quickly screen prospective tenants – for free.
$3,106/mo
Rent Zestimate®
Refinance and save
$3,275/mo
Est. payment
Refinancing to a lower rate could help reduce your monthly payments and save thousands over the life of the loan.
$3,275/mo
Est. payment
Explore your selling options
Work with a Zillow partner agent
Leverage their expertise and Zillow's premium Showcase listings to get your home seen by more buyers.
Get startedList with your own agent
Get your home in front of millions of buyers by listing it on Zillow.
Learn how to do itSell it yourself
Take full control of how buyers see your home on Zillow by listing For Sale by Owner (FSBO).
List your homeWhat's special
Wood burning fireplaceElectric fireplaceHardwood floorsLarge deckScreened in porchDining areaFamily room
Zillow last checked:
Listing updated:
Listed by:
Siretta Riley 443-871-4011,
KD Realty Inc
Bought with:
Holly Bennett, 675257
Curtis Real Estate Company
Source: Bright MLS,MLS#: MDAA2103314
Facts & features
Interior
Bedrooms & bathrooms
- Bedrooms: 3
- Bathrooms: 3
- Full bathrooms: 2
- 1/2 bathrooms: 1
- Main level bathrooms: 3
- Main level bedrooms: 3
Basement
- Area: 0
Heating
- Central, Forced Air, Heat Pump, Electric, Oil
Cooling
- Ceiling Fan(s), Central Air, Heat Pump, Electric
Appliances
- Included: Dishwasher, Disposal, Dryer, Exhaust Fan, Ice Maker, Oven/Range - Electric, Washer, Water Conditioner - Owned, Water Heater, Refrigerator, Water Treat System, Electric Water Heater
Features
- Attic, Bathroom - Tub Shower, Bathroom - Walk-In Shower, Ceiling Fan(s), Combination Dining/Living, Entry Level Bedroom, Floor Plan - Traditional, Eat-in Kitchen, Walk-In Closet(s), Dry Wall, Paneled Walls
- Flooring: Carpet, Hardwood, Wood
- Windows: Bay/Bow, Double Pane Windows, Screens, Window Treatments
- Has basement: No
- Number of fireplaces: 1
- Fireplace features: Wood Burning
Interior area
- Total structure area: 1,680
- Total interior livable area: 1,680 sqft
- Finished area above ground: 1,680
- Finished area below ground: 0
Property
Parking
- Total spaces: 6
- Parking features: Garage Faces Front, Garage Door Opener, Attached, Driveway
- Attached garage spaces: 2
- Uncovered spaces: 4
Accessibility
- Accessibility features: None
Features
- Levels: One
- Stories: 1
- Patio & porch: Deck, Porch
- Exterior features: Rain Gutters
- Pool features: None
- Waterfront features: River
Lot
- Size: 0.52 Acres
- Features: Backs to Trees
Details
- Additional structures: Above Grade, Below Grade
- Parcel number: 020148004442170
- Zoning: R5
- Special conditions: Standard
- Other equipment: None
Construction
Type & style
- Home type: SingleFamily
- Architectural style: Ranch/Rambler
- Property subtype: Single Family Residence
Materials
- Brick Front, Vinyl Siding
- Foundation: Crawl Space, Block
- Roof: Asphalt
Condition
- Very Good
- New construction: No
- Year built: 1972
Utilities & green energy
- Sewer: Public Sewer
- Water: Well
- Utilities for property: Propane, Cable
Community & HOA
Community
- Subdivision: Loch Haven
HOA
- Has HOA: No
Location
- Region: Edgewater
Financial & listing details
- Price per square foot: $321/sqft
- Tax assessed value: $426,033
- Annual tax amount: $5,045
- Date on market: 2/7/2025
- Listing agreement: Exclusive Right To Sell
- Listing terms: FHA,Conventional,Cash,VA Loan
- Inclusions: Outdoor Furniture, Benches On Deck
- Ownership: Fee Simple
Price history
| Date | Event | Price |
|---|---|---|
| 3/13/2025 | Sold | $540,000+0%$321/sqft |
Source:  Bright MLS #MDAA2103314 Report a problem Bright MLS #MDAA2103314 Report a problem | ||
| 2/11/2025 | Pending sale | $539,900$321/sqft |
Source: Bright MLS #MDAA2103314 Report a problem | ||
| 2/7/2025 | Listed for sale | $539,900$321/sqft |
Source: Bright MLS #MDAA2103314 Report a problem | ||
Public tax history
| Year | Property taxes | Tax assessment |
|---|---|---|
| 2025 | $5,707 +22.3% | $465,367 +9.2% |
| 2024 | $4,665 +10.5% | $426,033 +10.2% |
| 2023 | $4,223 +4.5% | $386,700 |
| 2022 | $4,041 | $386,700 |
| 2021 | $4,041 -0.6% | $386,700 -0.5% |
| 2020 | $4,066 +9.3% | $388,700 |
| 2019 | $3,721 +13.9% | $388,700 +20.7% |
| 2018 | $3,266 +11% | $322,100 +11.5% |
| 2017 | $2,944 | $288,800 |
| 2016 | -- | $288,800 |
| 2015 | -- | $288,800 -0.1% |
| 2014 | -- | $289,100 |
| 2013 | -- | $289,100 |
| 2012 | -- | $289,100 -22.1% |
| 2011 | -- | $371,230 +1.7% |
| 2010 | -- | $365,196 +1.7% |
| 2009 | -- | $359,163 +1.7% |
| 2008 | -- | $353,130 +16.8% |
| 2007 | -- | $302,232 +20.3% |
| 2006 | -- | $251,336 +25.4% |
| 2005 | -- | $200,440 +7.6% |
| 2004 | -- | $186,280 +8.2% |
| 2003 | -- | $172,120 +9% |
| 2002 | -- | $157,960 +0.3% |
| 2001 | -- | $157,530 |
Find assessor info on the county website
Neighborhood: 21037
Nearby homes
- $646,0005 bd3 ba1.9k sqft3656 N Carolina Ave, Edgewater, MD 21037Sold
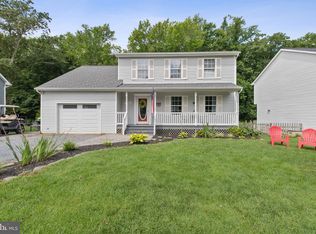
- $447,000-- bd1 ba1.3k sqft411 Plainview Ave, Edgewater, MD 21037Off Market
- $586,600-- bd2 ba1.6k sqft410 Plainview Ave, Edgewater, MD 21037Off Market
- $639,3004 bd3 ba2k sqft3666 N Carolina Ave, Edgewater, MD 21037Off Market
- $---- bd-- ba-- sqft1307 Christine Court, Lebanon, TN 37087Off Market
- $351,6003 bd2 ba1.1k sqft1307 Christine Drive, Lebanon, TN 37087Off Market
- $414,000-- bd1 ba1.2k sqft412 Plainview Ave, Edgewater, MD 21037Off Market
- $472,900-- bd1 ba1.3k sqft415 Plainview Ave, Edgewater, MD 21037Off Market
Nearby schools
GreatSchools rating
- 7/10Central Elementary SchoolGrades: K-5Distance: 2 mi
- 8/10Central Middle SchoolGrades: 6-8Distance: 1.6 mi
- 8/10South River High SchoolGrades: 9-12Distance: 1.8 mi
Schools provided by the listing agent
- Elementary: Central
- Middle: Central
- High: South River
- District: Anne Arundel County Public Schools
Source: Bright MLS. This data may not be complete. We recommend contacting the local school district to confirm school assignments for this home.
Get a cash offer in 3 minutes
Find out how much your home could sell for in as little as 3 minutes with a no-obligation cash offer.
Estimated market value
$549,500
Get a cash offer in 3 minutes
Find out how much your home could sell for in as little as 3 minutes with a no-obligation cash offer.
Estimated market value
$549,500
- Maryland
- Anne Arundel County
- Edgewater
- 21037
- 3660 N Carolina Ave
Nearby cities
Nearby zip codes
Other Edgewater Topics
