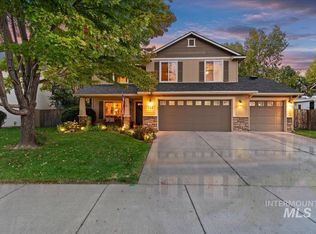
**OPEN HOUSE: WED 09/30 4PM-6PM** Rarely available in the highly desirable neighborhood of Heritage Commons, this beautifully maintained single-level home sits on a maturely landscaped large corner lot along a quiet cul-de-sac. The split-bedroom and open floor plan features vaulted ceilings, 3 generously sized bedrooms plus a large and versatile office/den, stunning tigerwood hardwood floors, and a grand floor-to-ceiling stone fireplace that creates a home with class and warmth. The spacious kitchen offers granite countertops, abundant storage, and hickory cabinets. With a breakfast nook and formal dining room, you will have room for everyone during entertaining. The guest bathroom has been recently renovated with a new walk-in shower and toilet. The primary suite also features a new walk-in shower, along with a relaxing soaker tub and a massive walk-in closet. Enjoy exceptional privacy in the low-maintenance east-facing backyard, complete with a covered patio, pergola, and professionally installed turf lawn. The oversized 3-car garage features tall 8-foot doors, providing plenty of room for vehicles and storage. The newer HVAC and water heater provide peace of mind. Residents also enjoy a community clubhouse with gym and pool, parks, walking paths, and regular community events.
Active
$629,900
3660 N Colbourne Way, Meridian, ID 83642
3beds
2baths
2,376sqft
Single Family Residence
Built in 2005
9,278 Square Feet Lot
$623,300 Zestimate®
$265/sqft
$55/mo HOA
What's special
Hickory cabinetsGrand floor-to-ceiling stone fireplaceBeautifully maintained single-level homeStunning tigerwood hardwood floorsQuiet cul-de-sacAbundant storageCovered patio
- 41 days
- 821
- 76
Likely to sell faster than
Zillow last checked:
Listing updated:
Listed by:
Nelja Westwood Cell:208-543-1797,
THG Real Estate,
Elliot Hoyte 208-340-8769,
THG Real Estate
Source: IMLS,MLS#: 98998070
Facts & features
Interior
Bedrooms & bathrooms
- Bedrooms: 3
- Bathrooms: 2
- Main level bathrooms: 2
- Main level bedrooms: 3
Primary bedroom
- Level: Main
- Area: 308
- Dimensions: 22 x 14
Bedroom 2
- Level: Main
- Area: 168
- Dimensions: 14 x 12
Bedroom 3
- Level: Main
- Area: 196
- Dimensions: 14 x 14
Kitchen
- Level: Main
- Area: 132
- Dimensions: 11 x 12
Living room
- Level: Main
- Area: 324
- Dimensions: 18 x 18
Office
- Level: Main
- Area: 176
- Dimensions: 16 x 11
Heating
- Forced Air, Natural Gas
Cooling
- Central Air
Appliances
- Included: Gas Water Heater, Tank Water Heater, Dishwasher, Disposal, Microwave, Oven/Range Freestanding, Water Softener Owned, Gas Oven
- Laundry: Gas Dryer Hookup
Features
- Bath-Master, Bed-Master Main Level, Split Bedroom, Den/Office, Double Vanity, Walk-In Closet(s), Walk In Shower, Breakfast Bar, Pantry, Granite Counters, Number of Baths Main Level: 2
- Flooring: Tile, Carpet, Engineered Wood Floors
- Has basement: No
- Has fireplace: Yes
- Fireplace features: Gas
Interior area
- Total structure area: 2,376
- Total interior livable area: 2,376 sqft
- Finished area above ground: 2,376
Video & virtual tour
Property
Parking
- Total spaces: 3
- Parking features: Attached
- Attached garage spaces: 3
- Details: Garage: 34x21
Accessibility
- Accessibility features: Handicapped, Bathroom Bars
Features
- Levels: One
- Patio & porch: Covered Patio/Deck
- Fencing: Wood
Lot
- Size: 9,278 Square Feet
- Features: Standard Lot 6000-9999 SF, Sidewalks, Corner Lot, Cul-De-Sac, Steep Slope, Auto Sprinkler System, Pressurized Irrigation Sprinkler System, Irrigation Sprinkler System
Details
- Additional structures: Shed(s)
- Parcel number: R7288630190
Construction
Type & style
- Home type: SingleFamily
- Property subtype: Single Family Residence
Materials
- Frame, Wood Siding
- Foundation: Crawl Space
- Roof: Composition
Condition
- Year built: 2005
Utilities & green energy
- Water: Public
- Utilities for property: Sewer Connected
Community & HOA
Community
- Subdivision: Heritage Common
HOA
- Has HOA: Yes
- HOA fee: $330 semi-annually
Location
- Region: Meridian
Financial & listing details
- Price per square foot: $265/sqft
- Tax assessed value: $552,800
- Annual tax amount: $1,921
- Date on market: 8/20/2026
- Listing terms: Cash,Conventional,FHA,VA Loan
- Ownership: Fee Simple
Estimated market value
$623,300
$592,000 - $654,000
$2,702/mo
Price history
Price history is unavailable.
Public tax history
| Year | Property taxes | Tax assessment |
|---|---|---|
| 2026 | $1,921 -3.7% | $552,800 +0.3% |
| 2025 | $1,995 -26.4% | $551,300 +4.8% |
| 2024 | $2,709 -15.4% | $525,800 +4.3% |
| 2023 | $3,204 -1.9% | $504,100 -16.5% |
| 2022 | $3,267 +10.9% | $603,500 +31.1% |
| 2021 | $2,946 -18.4% | $460,300 +30.2% |
| 2020 | $3,610 +6.5% | $353,400 +5.9% |
| 2019 | $3,389 -1.3% | $333,800 +15% |
| 2018 | $3,434 +58.9% | $290,300 +4.3% |
| 2017 | $2,161 | $278,300 +5.7% |
| 2016 | $2,161 | $263,200 +5.6% |
| 2015 | $2,161 +11% | $249,200 +26.8% |
| 2012 | $1,946 +36.2% | $196,500 |
| 2011 | $1,430 +5.7% | $196,500 -4.3% |
| 2010 | $1,352 -9.8% | $205,400 -5.1% |
| 2009 | $1,500 +44.4% | $216,400 -21.7% |
| 2007 | $1,038 +103.8% | $276,400 +4.4% |
| 2006 | $510 | $264,800 |
Find assessor info on the county website
Monthly payment
Est. payment
Payment breakdown
Explore the cost of this home by adjusting the details. Changes won't be saved.Climate risks
Neighborhood: 83642
Nearby schools
Schools provided by the listing agent
- Elementary: Prospect
- Middle: Heritage Middle School
- High: Rocky Mountain
- District: West Ada School District
Source: IMLS. This data may not be complete. We recommend contacting the local school district to confirm school assignments for this home.
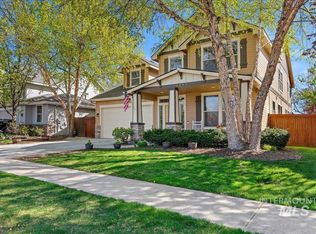
Similar homes
- $624,9003 bd2 ba2.3k sqft3738 N Hollymount Way, Meridian, ID 83642Active
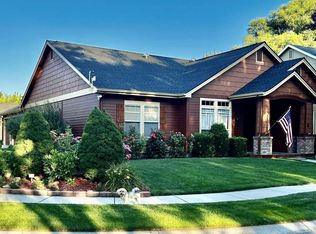 MLS ID #98999924, Jared English, Congress Realty, Inc. IMLS
 - $622,0003 bd3 ba2.6k sqft974 E Switchback Dr, Meridian, ID 83642Active
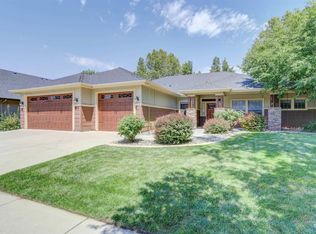 MLS ID #98995372, Leeda Ratliff, Silvercreek Realty Group. IMLS
 - $630,9003 bd3 ba2k sqft458 W Valentino St, Meridian, ID 83646Active
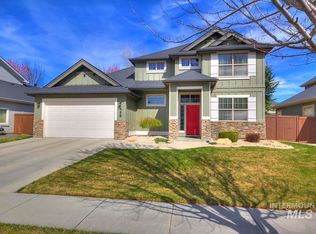 MLS ID #99002030, Daniel Swenson, Hunter of Homes, LLC. IMLS
 - $569,9005 bd3 ba2.8k sqft152 E Cassidy Dr, Meridian, ID 83646New
 MLS ID #99002313, Travis Rosenberry, Sweet Group Realty. IMLS
