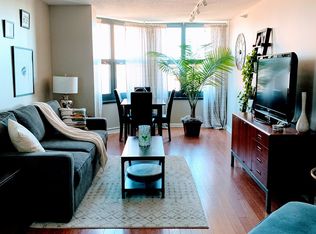
Multiple Offers Received. Offering STUNNING UNOBSTRUCTED VIEWS of the lake, city and harbor, this gorgeous, fully renovated 1BR/1BA in desirable Lakeview East is a must see! Enjoy the sunrises and the sunsets from your own private balcony across Lake Michigan! This freshly painted home offers the incoming owner a turnkey, move-in ready space featuring hardwood flooring throughout and an updated kitchen with crisp white cabinetry, chic natural stone countertops and backsplash, stainless appliances, and custom lighting throughout! The closet space is tremendous with a huge walk-in closet and linen closet! The bathroom was completely renovated with modern vanity, tub and hardware. All the major items are done! Location is everything and this home is steps from the Lakefront, Wrigley, Lakeview Shopping/Dining and the convenience of public transportation nearby and downtown mere minutes. The Assessment includes all utilities, including internet and DirectTV - all you are responsible for is electric. Assessment Breakdown: Unit 439.64, Cable & Internet 65.00. Well managed, pet friendly building with healthy reserves and no specials pending or planned. Located in the highly sought-after New York Private Residences - the Lakeview East location is 5 star and steps from all lakefront amenities. Don't miss this opportunity! Property Details: Move-in/Move-Out Fee: $250 | 2 Pets Per Unit/Max 100lbs | No Specials Pending or Planned | Reserves Approx. $2.8M | $25/Yr. Bike Room Fee | $100/Annual Per Pet Fee | Electric Vehicle Chargers and Guest Parking available on site. The New York is a full amenity, lifestyle property with 24 Hr Door and Maintenance Staff, Management on site, Roof Deck, Roof Top Party Room, Game Room, Bike Room, Convenience Store, and FFC Gym on the property. Welcome Home!
Closed
$290,000
3660 N Lake Shore Dr APT 1908, Chicago, IL 60613
1beds
--sqft
Condominium, Single Family Residence
Built in 1987
-- sqft lot
$294,100 Zestimate®
$--/sqft
$2,141 Estimated rent
Home value
$294,100
$268,000 - $324,000
$2,141/mo
Zestimate® history
Owner options
List your home for rent
$2,141/mo
Rent Zestimate®
Find your next renter with Zillow Rental Manager. Plus, with online applications, you can quickly screen prospective tenants – for free.
$2,141/mo
Rent Zestimate®
Refinance and save
$2,550/mo
Est. payment
Refinancing to a lower rate could help reduce your monthly payments and save thousands over the life of the loan.
$2,550/mo
Est. payment
Explore your selling options
Work with a Zillow partner agent
Leverage their expertise and Zillow's premium Showcase listings to get your home seen by more buyers.
Get startedList with your own agent
Get your home in front of millions of buyers by listing it on Zillow.
Learn how to do itSell it yourself
Take full control of how buyers see your home on Zillow by listing For Sale by Owner (FSBO).
List your homeWhat's special
Roof deckCustom lighting throughoutFreshly painted homeTurnkey move-in ready spaceUpdated kitchenCrisp white cabinetryHardwood flooring throughout
Zillow last checked:
Listing updated:
Listing courtesy of:
Cathryn Browne 312-547-9157,
CB Real Estate LLC
Bought with:
Charlie Cohen
Compass
Alexander Morsch
Compass
Source: MRED as distributed by MLS GRID,MLS#: 12571594
Facts & features
Interior
Bedrooms & bathrooms
- Bedrooms: 1
- Bathrooms: 1
- Full bathrooms: 1
Primary bedroom
- Features: Flooring (Hardwood), Window Treatments (Blinds)
- Level: Main
- Area: 132 Square Feet
- Dimensions: 11X12
Balcony porch lanai
- Features: Flooring (Other)
- Level: Main
- Area: 60 Square Feet
- Dimensions: 6X10
Dining room
- Features: Flooring (Hardwood)
- Level: Main
- Dimensions: COMBO
Foyer
- Features: Flooring (Hardwood)
- Level: Main
- Area: 32 Square Feet
- Dimensions: 4X8
Kitchen
- Features: Flooring (Porcelain Tile)
- Level: Main
- Area: 100 Square Feet
- Dimensions: 10X10
Living room
- Features: Flooring (Hardwood)
- Level: Main
- Area: 320 Square Feet
- Dimensions: 16X20
Walk in closet
- Features: Flooring (Hardwood)
- Level: Main
- Area: 42 Square Feet
- Dimensions: 6X7
Heating
- Forced Air
Cooling
- Central Air
Features
- Elevator, 1st Floor Bedroom, Storage, Built-in Features, Walk-In Closet(s), Open Floorplan, Granite Counters, Lobby
- Flooring: Hardwood
- Doors: Door Monitored By TV
- Windows: Screens
- Basement: None
Interior area
- Total structure area: 0
Property
Parking
- Parking features: Circular Driveway, Yes, Attached, Garage
- Has attached garage: Yes
- Has uncovered spaces: Yes
Accessibility
- Accessibility features: Hall Width 36 Inches or More, Swing In Door(s), Lever Door Handles, Main Level Entry, No Interior Steps, Ramp - Main Level, Vehicle Transfer Area, Accessible Hallway(s), Disability Access
Features
- Patio & porch: Roof Deck, Deck
- Exterior features: Balcony, Dog Run, Outdoor Grill, Fire Pit, Door Monitored By TV
- Has view: Yes
- View description: Front of Property
- Has water view: Yes
- Water view: Front of Property
Details
- Parcel number: 14211100481371
- Special conditions: List Broker Must Accompany
Construction
Type & style
- Home type: Condo
- Property subtype: Condominium, Single Family Residence
Materials
- Brick
Condition
- New construction: No
- Year built: 1987
Utilities & green energy
- Sewer: Public Sewer
- Water: Public
- Utilities for property: Cable Available
Community & neighborhood
Location
- Region: Chicago
HOA & financial
HOA
- Has HOA: Yes
- HOA fee: $505 monthly
- Amenities included: Bike Room/Bike Trails, Door Person, Coin Laundry, Commissary, Elevator(s), Storage, On Site Manager/Engineer, Party Room, Sundeck, Receiving Room, Service Elevator(s), Valet/Cleaner
- Services included: Water, Insurance, Security, Doorman, Cable TV, Exterior Maintenance, Lawn Care, Scavenger, Snow Removal, Internet
Other
Other facts
- Listing terms: Conventional
- Ownership: Condo
Price history
| Date | Event | Price |
|---|---|---|
| 3/26/2026 | Sold | $290,000+9.4% |
Source:  MRED as distributed by MLS GRID #12571594 Report a problem MRED as distributed by MLS GRID #12571594 Report a problem | ||
| 2/25/2026 | Contingent | $265,000 |
Source: MRED as distributed by MLS GRID #12571594 Report a problem | ||
| 2/18/2026 | Listed for sale | $265,000+89.3% |
Source: MRED as distributed by MLS GRID #12571594 Report a problem | ||
| 4/27/2012 | Sold | $140,000-18.6% |
Source: MRED as distributed by MLS GRID #08002797 Report a problem | ||
| 3/20/2012 | Price change | $171,900-4.4% |
Source: RE/MAX Signature #08002797 Report a problem | ||
| 2/25/2012 | Listed for sale | $179,900-15.7% |
Source: RE/MAX Signature #08002797 Report a problem | ||
| 10/9/2010 | Listing removed | $213,500 |
Source: REMAX Signature #07229696 Report a problem | ||
| 5/15/2010 | Price change | $213,500-1.6% |
Source: REMAX Signature #07229696 Report a problem | ||
| 10/4/2009 | Price change | $217,000-0.9% |
Source: RE/MAX Signature #07314753 Report a problem | ||
| 9/13/2009 | Price change | $219,000-1.6% |
Source: RE/MAX Signature #07314753 Report a problem | ||
| 8/8/2009 | Price change | $222,475-1.1% |
Source: REMAX Signature #07229696 Report a problem | ||
| 6/12/2009 | Listed for sale | $225,000+7.1% |
Source: REMAX Signature #07229696 Report a problem | ||
| 12/21/2008 | Listing removed | $210,000+9.4% |
Source: Postlets Report a problem | ||
| 5/9/2008 | Sold | $192,000-8.6% |
Source: Public Record Report a problem | ||
| 5/1/2008 | Price change | $210,000+5% |
Source: Postlets Report a problem | ||
| 3/19/2008 | Price change | $200,000-4.8% |
Source: Postlets Report a problem | ||
| 1/24/2008 | Listed for sale | $210,000+19% |
Source: Postlets Report a problem | ||
| 1/25/2001 | Sold | $176,500 |
Source: Public Record Report a problem | ||
Public tax history
| Year | Property taxes | Tax assessment |
|---|---|---|
| 2024 | -- | $20,059 +11.4% |
| 2023 | $3,798 +2.6% | $17,999 |
| 2022 | $3,702 +2.3% | $17,999 |
| 2021 | $3,619 +5.1% | $17,999 +16.5% |
| 2020 | $3,443 +2% | $15,455 -8% |
| 2019 | $3,374 +1.7% | $16,794 |
| 2018 | $3,317 +9.6% | $16,794 +19.5% |
| 2017 | $3,026 +7.5% | $14,057 |
| 2016 | $2,815 +9.3% | $14,057 |
| 2015 | $2,576 +20.5% | $14,057 +22% |
| 2014 | $2,137 +2% | $11,518 |
| 2013 | $2,095 +1.4% | $11,518 |
| 2012 | $2,067 -14.8% | $11,518 -23.1% |
| 2011 | $2,427 -0.4% | $14,977 |
| 2010 | $2,437 +4.4% | $14,977 |
| 2009 | $2,335 -12.2% | $14,977 -19.3% |
| 2008 | $2,661 +1% | $18,552 |
| 2007 | $2,635 -1.1% | $18,552 |
| 2006 | $2,663 -8% | $18,552 +4.7% |
| 2005 | $2,895 +1% | $17,716 |
| 2004 | $2,866 +2.2% | $17,716 |
| 2003 | $2,803 -11.9% | $17,716 +0.1% |
| 2002 | $3,181 | $17,704 |
| 2001 | -- | $17,704 |
Find assessor info on the county website
Neighborhood: Lake View


Nearby schools
GreatSchools rating
- 5/10Greeley Elementary SchoolGrades: PK-8Distance: 0.3 mi
- 3/10Lake View High SchoolGrades: 9-12Distance: 1.2 mi
Schools provided by the listing agent
- District: 299
Source: MRED as distributed by MLS GRID. This data may not be complete. We recommend contacting the local school district to confirm school assignments for this home.
Get a cash offer in 3 minutes
Find out how much your home could sell for in as little as 3 minutes with a no-obligation cash offer.
Estimated market value
$294,100
Get a cash offer in 3 minutes
Find out how much your home could sell for in as little as 3 minutes with a no-obligation cash offer.
Estimated market value
$294,100
- Illinois
- Cook County
- Chicago
- 60613
- Lake View
- 3660 N Lake Shore Dr Apartment 1908
Nearby cities
Nearby neighborhoods
Nearby zip codes
Other Chicago Topics
