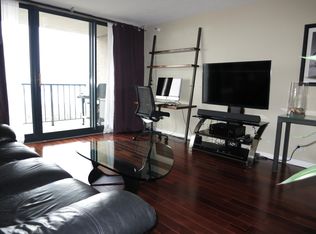
NEED A GORGEOUS, PET-FRIENDLY CONDO WITH IN-UNIT LAUNDRY & A BALCONY? WE HAVE GOT IT! High floor 1 bedroom with amazing southeast views of both the lake & city skyline--with IN-UNIT front-loading washer and dryer (very rare) and a private balcony! Beautiful, highly upgraded home featuring: Chef's Kitchen with White European style cabinets with accent lighting, White Quartz countertops /breakfast bar, Hanging pot rack, Stainless Steel GE appliances with new undermount sink (2025), Dark espresso Bamboo flooring, Elfa organized closet system in the big bedroom closet & entry closet. Bedroom is a nice size-- has a queen mattress currently, with a king sized frame. Assessment includes: heat, air conditioning, cable, internet/wifi, water, garbage. (you only pay electricity!). Ideally located with 4 Bus lines directly out your door, an easy walk to Red Line, Whole Foods, Treasure Island, Belmont Harbor, Golf, Lakefront, Wrigley Field & all that Lakeview offers! 24 hour doorstaff, valet/receiving room, laundry room, bike room, party room, "Sky Lounge" and on-site management. 3rd floor party room has a pool table, foosball, big screen tv, couches, etc... 48th floor "Sky Lounge" party room is huge and stunning--there is a full kitchen, gorgeous lighting, incredible views and free wifi. The 48th floor Rooftop deck has seating, a grill, and a firepit-- plus stunning panoramic city & lake views! Fitness Formula Club Gym/Pool in bldg (addl fee/discounted for residents). This is an amazing home in a highly desirable, well maintained building. Note: Unit is priced without parking-but, parking is available to buy or rent through various owners ($220-$260/MO) or through onsite parking company **LAZ Parking is the onsite parking company** Investor friendly--all leases must be 1 yr min (NO short term/air bnb). No special assessments planned or pending. 2.6 Million in Reserves. Low taxes: $4430/YEAR with NO exemptions. Assessment: $523/MO includes all except electric. (2 dogs max per unit)
Closed
$255,000
3660 N Lake Shore Dr APT 2105, Chicago, IL 60613
1beds
--sqft
Condominium, Single Family Residence
Built in 1987
-- sqft lot
$273,100 Zestimate®
$--/sqft
$2,149 Estimated rent
Home value
$273,100
$243,000 - $306,000
$2,149/mo
Zestimate® history
Owner options
List your home for rent
$2,149/mo
Rent Zestimate®
Find your next renter with Zillow Rental Manager. Plus, with online applications, you can quickly screen prospective tenants – for free.
$2,149/mo
Rent Zestimate®
Refinance and save
$2,346/mo
Est. payment
Refinancing to a lower rate could help reduce your monthly payments and save thousands over the life of the loan.
$2,346/mo
Est. payment
Explore your selling options
Work with a Zillow partner agent
Leverage their expertise and Zillow's premium Showcase listings to get your home seen by more buyers.
Get startedList with your own agent
Get your home in front of millions of buyers by listing it on Zillow.
Learn how to do itSell it yourself
Take full control of how buyers see your home on Zillow by listing For Sale by Owner (FSBO).
List your homeWhat's special
Private balconyHigh floorWhite european style cabinetsWhite quartz countertopsHanging pot rackDark espresso bamboo flooringStainless steel ge appliances
Zillow last checked:
Listing updated:
Listed by:
Kerri Hallden 773-793-5552,
@properties Christie's International Real Estate
Bought with:
Alex Wolking
Keller Williams ONEChicago
Source: MRED as distributed by MLS GRID,MLS#: 12316335
Facts & features
Interior
Bedrooms & bathrooms
- Bedrooms: 1
- Bathrooms: 1
- Full bathrooms: 1
Rooms
- Room types: Balcony/Porch/Lanai
Primary bedroom
- Features: Flooring (Hardwood)
- Level: Main
- Area: 132 Square Feet
- Dimensions: 12X11
Balcony porch lanai
- Level: Main
- Area: 48 Square Feet
- Dimensions: 12X4
Dining room
- Features: Flooring (Hardwood)
- Level: Main
- Dimensions: COMBO
Kitchen
- Features: Kitchen (Eating Area-Breakfast Bar, Granite Counters, SolidSurfaceCounter, Updated Kitchen), Flooring (Porcelain Tile)
- Level: Main
- Area: 80 Square Feet
- Dimensions: 10X8
Laundry
- Features: Flooring (Hardwood)
- Level: Main
- Area: 9 Square Feet
- Dimensions: 3X3
Living room
- Features: Flooring (Hardwood), Window Treatments (Screens)
- Level: Main
- Area: 252 Square Feet
- Dimensions: 18X14
Heating
- Forced Air
Cooling
- Central Air
Appliances
- Included: Range, Microwave, Dishwasher, Refrigerator, High End Refrigerator, Washer, Dryer, Stainless Steel Appliance(s)
- Laundry: Washer Hookup, Electric Dryer Hookup, In Unit
Features
- Open Floorplan
- Basement: None
Interior area
- Total structure area: 0
Property
Parking
- Total spaces: 1
- Parking features: Circular Driveway, Garage Door Opener, Heated Garage, On Site, Leased, Attached, Garage
- Attached garage spaces: 1
- Has uncovered spaces: Yes
Accessibility
- Accessibility features: No Disability Access
Features
- Patio & porch: Roof Deck, Deck
- Has view: Yes
- View description: Water, Front of Property
- Has water view: Yes
- Water view: Water,Front of Property
Details
- Parcel number: 14211100481348
- Special conditions: List Broker Must Accompany
- Other equipment: TV-Cable
Construction
Type & style
- Home type: Condo
- Property subtype: Condominium, Single Family Residence
Materials
- Brick, Concrete
Condition
- New construction: No
- Year built: 1987
Utilities & green energy
- Electric: Circuit Breakers
- Sewer: Public Sewer
- Water: Lake Michigan
Community & HOA
Community
- Security: Carbon Monoxide Detector(s)
- Subdivision: The New York
HOA
- Has HOA: Yes
- Amenities included: Bike Room/Bike Trails, Door Person, Coin Laundry, Commissary, Elevator(s), Health Club, On Site Manager/Engineer, Party Room, Sundeck, Receiving Room, Security Door Lock(s), Service Elevator(s), Valet/Cleaner, High Speed Conn.
- Services included: Heat, Air Conditioning, Water, Parking, Insurance, Security, Doorman, Cable TV, Clubhouse, Exterior Maintenance, Lawn Care, Scavenger, Snow Removal, Internet
- HOA fee: $523 monthly
Location
- Region: Chicago
Financial & listing details
- Tax assessed value: $226,760
- Annual tax amount: $4,430
- Date on market: 3/27/2025
- Listing terms: Conventional
- Ownership: Condo
Price history
| Date | Event | Price |
|---|---|---|
| 5/9/2025 | Sold | $255,000-5.2% |
Source:  MRED as distributed by MLS GRID #12316335 Report a problem MRED as distributed by MLS GRID #12316335 Report a problem | ||
| 4/28/2025 | Pending sale | $269,000 |
Source: MRED as distributed by MLS GRID #12316335 Report a problem | ||
| 4/7/2025 | Contingent | $269,000 |
Source: MRED as distributed by MLS GRID #12316335 Report a problem | ||
| 3/27/2025 | Listed for sale | $269,000+5.5% |
Source: MRED as distributed by MLS GRID #12316335 Report a problem | ||
| 10/14/2024 | Listing removed | $2,100 |
Source: Zillow Rentals Report a problem | ||
| 3/26/2024 | Listing removed | -- |
Source: Zillow Rentals Report a problem | ||
| 3/25/2024 | Listed for rent | $2,100 |
Source: Zillow Rentals Report a problem | ||
| 3/25/2024 | Listing removed | -- |
Source: MRED as distributed by MLS GRID #12000509 Report a problem | ||
| 3/21/2024 | Listed for rent | $2,100+25.4% |
Source: MRED as distributed by MLS GRID #12000509 Report a problem | ||
| 9/20/2020 | Listing removed | $1,675 |
Source: @properties #10849627 Report a problem | ||
| 9/8/2020 | Listed for rent | $1,675 |
Source: @properties #10849627 Report a problem | ||
| 4/28/2017 | Sold | $255,000 |
Source: MRED as distributed by MLS GRID #09518191 Report a problem | ||
| 3/6/2017 | Pending sale | $255,000 |
Source: Dream Town Realty #09518191 Report a problem | ||
| 3/6/2017 | Listed for sale | $255,000+24.1% |
Source: Dream Town Realty #09518191 Report a problem | ||
| 5/20/2002 | Sold | $205,500 |
Source: Public Record Report a problem | ||
Public tax history
| Year | Property taxes | Tax assessment |
|---|---|---|
| 2024 | $4,430 +0% | $22,676 +8% |
| 2023 | $4,430 +2.6% | $20,998 |
| 2022 | $4,319 +2.3% | $20,998 |
| 2021 | $4,223 +8.5% | $20,998 +20.2% |
| 2020 | $3,892 +2% | $17,471 -8% |
| 2019 | $3,814 +1.7% | $18,985 |
| 2018 | $3,750 +9.6% | $18,985 +19.5% |
| 2017 | $3,421 +7.5% | $15,891 |
| 2016 | $3,183 +9.3% | $15,891 |
| 2015 | $2,912 +20.5% | $15,891 +22% |
| 2014 | $2,416 +2% | $13,022 |
| 2013 | $2,368 +1.4% | $13,022 |
| 2012 | $2,337 -14.8% | $13,022 -23.1% |
| 2011 | $2,743 -0.4% | $16,930 |
| 2010 | $2,755 +4.4% | $16,930 |
| 2009 | $2,640 -12.3% | $16,930 -19.3% |
| 2008 | $3,009 +10.2% | $20,974 |
| 2007 | $2,729 -0.6% | $20,974 |
| 2006 | $2,746 -7.7% | $20,974 +4.7% |
| 2005 | $2,974 +1.6% | $20,028 |
| 2004 | $2,926 +1.6% | $20,028 |
| 2003 | $2,880 -19.9% | $20,028 +0.1% |
| 2002 | $3,596 | $20,015 |
| 2001 | -- | $20,015 |
Find assessor info on the county website
Neighborhood: Lake View
Nearby homes
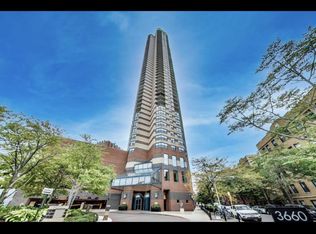
- $513,2101 bd1 ba775 sqft3660 N Lake Shore Dr, Chicago, IL 60613Off Market
- $298,4001 bd1 ba900 sqft3660 N Lake Shore Dr APT 605, Chicago, IL 60613Off Market
- $456,9002 bd2 ba1.1k sqft3660 N Lake Shore Dr APT 3813, Chicago, IL 60613Off Market
- $118,100-- bd-- ba-- sqft3660 N Lake Shore Dr #P-312, Chicago, IL 60613Off Market
- $85,600-- bd-- ba8 sqft3660 N Lake Shore Dr #P-311, Chicago, IL 60613Off Market
- $282,100-- bd-- ba-- sqft3660 N Lake Shore Dr APT 3808, Chicago, IL 60613Off Market
- $240,300-- bd1 ba600 sqft3660 N Lake Shore Dr APT 3912, Chicago, IL 60613Off Market
- $104,000-- bd-- ba-- sqft3660 N Lake Shore Dr #P-335, Chicago, IL 60613Off Market
Nearby schools
GreatSchools rating
- 5/10Greeley Elementary SchoolGrades: PK-8Distance: 0.4 mi
- 3/10Lake View High SchoolGrades: 9-12Distance: 1.2 mi
Schools provided by the listing agent
- District: 299
Source: MRED as distributed by MLS GRID. This data may not be complete. We recommend contacting the local school district to confirm school assignments for this home.
Get a cash offer in 3 minutes
Find out how much your home could sell for in as little as 3 minutes with a no-obligation cash offer.
Estimated market value
$273,100
Get a cash offer in 3 minutes
Find out how much your home could sell for in as little as 3 minutes with a no-obligation cash offer.
Estimated market value
$273,100
- Illinois
- Cook County
- Chicago
- 60613
- Lake View
- 3660 N Lake Shore Dr Apartment 2105
Nearby cities
Nearby neighborhoods
Nearby zip codes
Other Chicago Topics
