Skip main navigation
For sale
  • Price cut: $15K (5/29)
    $475,000

    3660 Pebble Run Dr, Dover, PA 17315

    4beds
    2,574sqft
    : 
    Loading
    Get pre-qualified
    Single Family Residence
    Built in 2024
    8,189 Square Feet Lot
    $473,300 Zestimate®
    $185/sqft
    $17/mo HOA

    What's special

    Premier homesiteExceptional corner locationDedicated officeOpen-concept designUpgraded kitchen bump-out
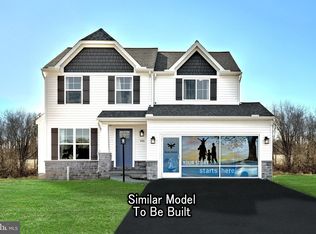
    The best lot in The Seasons is finally available! Nestled on arguably the premier homesite in The Seasons, this nearly new 2-year-old home offers a level of privacy and setting that simply cannot be replicated within the community. Tucked away at the very end of Pebble Run Drive, this exceptional corner location backs to the future edge of the development, meaning no additional homes are planned beyond this section of the neighborhood. The result is a rare combination of neighborhood living and peaceful seclusion, giving homeowners extra breathing room, less traffic, and a setting that will remain protected for years to come. As one of the largest homes and one of the largest floorplans built within the community, this property provides the space buyers are searching for while enjoying one of the most desirable locations available. The Seasons offers easy access to York, Harrisburg, Gettysburg, and Maryland while maintaining the quiet atmosphere that makes Dover such a sought-after destination. Inside, the thoughtfully designed floorplan offers over 2,500 square feet of living space, featuring 4 spacious bedrooms, 2.5 baths, a dedicated office, and expanded living areas that surpass many of the neighboring homes. The upgraded kitchen bump-out creates additional gathering space perfect for entertaining, while the open-concept design provides the flexibility today's buyers need. Whether you're looking for room to grow, work from home, or simply enjoy one of the best locations in the neighborhood, 3660 Pebble Run Drive delivers an opportunity that is rarely available in newer construction communities.
    114 days
    |
    416
    |
    17
    |

    Zillow last checked:

    Listing updated:

    Listed by:

    Katie Klenk 717-858-6227,

    Keller Williams Legacy 4436609229

    Source: Bright MLS,MLS#: PAYK2100134MLS Logo

    Loading...

      Facts & features

      Interior

      Bedrooms & bathrooms
      • Bedrooms: 4
      • Bathrooms: 3
      • Full bathrooms: 2
      • 1/2 bathrooms: 1
      • Main level bathrooms: 1
      Basement
      • Area: 0
      Heating
      • Forced Air, Heat Pump, Programmable Thermostat, Natural Gas
      Cooling
      • Central Air, Electric
      Appliances
      • Included: Electric Water Heater
      • Laundry: Upper Level
      Features
      • Basement: Full,Interior Entry,Rough Bath Plumb,Unfinished
      • Has fireplace: No
      Interior area
      • Total structure area: 2,574
      • Total interior livable area: 2,574 sqft
      • Finished area above ground: 2,574
      • Finished area below ground: 0

      Property

      Parking
      • Total spaces: 2
      • Parking features: Garage Faces Front, Inside Entrance, Attached
      • Attached garage spaces: 2
      Accessibility
      • Accessibility features: 2+ Access Exits
      Features
      • Levels: Two
      • Stories: 2
      • Pool features: None
      Lot
      • Size: 8,189 Square Feet
      Details
      • Additional structures: Above Grade, Below Grade
      • Parcel number: 240004000010000000
      • Zoning: RESIDENTIAL
      • Special conditions: Standard

      Construction

      Type & style
      • Home type: SingleFamily
      • Architectural style: Colonial
      • Property subtype: Single Family Residence
      Materials
      • Vinyl Siding, Aluminum Siding
      • Foundation: Concrete Perimeter, Passive Radon Mitigation
      Condition
      • New construction: No
      • Year built: 2024

      Utilities & green energy

      • Sewer: Public Sewer
      • Water: Public

      Community & HOA

      Community
      • Subdivision: The Seasons
      HOA
      • Has HOA: Yes
      • HOA fee: $50 quarterly
      Location
      • Region: Dover
      • Municipality: DOVER TWP

      Financial & listing details

      • Price per square foot: $185/sqft
      • Tax assessed value: $213,850
      • Annual tax amount: $7,154
      • Date on market: 3/27/2026
      • Listing agreement: Exclusive Agency
      • Ownership: Fee Simple

        Estimated market value

        $473,300

        $450,000 - $497,000

        $2,617/mo

        Price history

        DateEventPrice
        5/29/2026Price change$475,000-3.1%$185/sqft
        Source: Bright MLS #PAYK2100134 Report a problem
        4/15/2026Price change$489,999-2%$190/sqft
        Source: Bright MLS #PAYK2100134 Report a problem
        3/27/2026Listed for sale$499,999+15.2%$194/sqft
        Source: Bright MLS #PAYK2100134 Report a problem
        7/26/2024Sold$433,990$169/sqft
        Source: Public Record Report a problem
        4/11/2024Listed for sale$433,990+31.5%$169/sqft
        Source: Berks Homes Report a problem
        11/10/2023Listing removed--
        Source: Berks Homes Report a problem
        9/29/2023Price change$329,990-5.7%$128/sqft
        Source: Berks Homes Report a problem
        8/4/2023Listed for sale$349,990$136/sqft
        Source: Berks Homes Report a problem

        Public tax history

        YearProperty taxesTax assessment
        2025$11,888 $213,850
        Find assessor info on the county website

        Monthly payment

        Est. payment

        Payment breakdown

        Explore the cost of this home by adjusting the details. Changes won't be saved.
        All calculations are estimates and provided by Zillow, Inc. for informational purposes only. Actual amounts may vary.
        HOA fees may include property taxes on listings classified as Co-Ops. Contact the listing agent and/or owner for fee details.
        Mortgage interest rates are dependent on a number of factors, including credit score, down payment, and repayment length. Interest rate data provided by Zillow Group Marketplace, Inc. as of 1/1/1970 from various mortgage lenders with which we have lead or other similar arrangements; the Estimated Payment is an average of those rates.
        See how much you could borrow to make a competitive offer.

        Climate risks

        Neighborhood: Weigelstown

        Getting around

        1 / 100
        Car-Dependent
        20 / 100
        Somewhat Bikeable

        Nearby schools

        GreatSchools rating
        Schools provided by the listing agent
        • High: Dover Area
        • District: Dover Area

        Source: Bright MLS. This data may not be complete. We recommend contacting the local school district to confirm school assignments for this home.

        A local agent can set up tours, give advice and negotiate with sellers.

        Browse local experts

        Similar homes