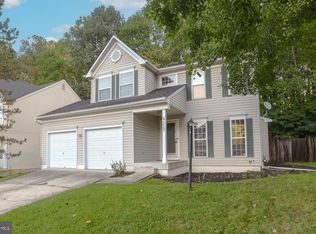
Welcome to 3660 Prince Edward Dr in the desirable Kingsview Subdivision of White Plains, MD. This stunning colonial home has been freshly painted and meticulously maintained, making it move-in ready. As you step inside, you'll be greeted by a spacious and inviting living space. The main level features an open floor plan, a gas fireplace, and sliding doors to a lovely backyard. Upstairs, you'll find four generously sized bedrooms, providing ample space for the entire family. The basement offers additional living space with a bonus bedroom/den and a full bathroom, providing versatility and convenience. One of the highlights of this home is the basement theater room, complete with a projector and a screen that convey with the home. Imagine enjoying your favorite movies or hosting memorable game nights in this fantastic space. For those with electric vehicles, the home also comes with a 1 car garage and an EV charger, ensuring convenience and sustainability. Solar panels help save on electricity each month! Living in the Kingsview Subdivision means you'll be part of a beautiful community that offers a sense of tranquility and serenity. With its well-maintained streets and green spaces, it's the perfect place to call home. Additionally, the location offers a convenient commute to Washington, D.C., as it is only a short 35-minute drive away. Enjoy the benefits of suburban living while having easy access to the vibrant city. Whether you're commuting for work or exploring all that the nation's capital has to offer, this location is ideal for those seeking the best of both worlds.
Sold for $475,000
$475,000
3660 Prince Edward Dr, White Plains, MD 20695
4beds
2,774sqft
Single Family Residence
Built in 1998
8,800 Square Feet Lot
$491,400 Zestimate®
$171/sqft
$3,137 Estimated rent
Home value
$491,400
$467,000 - $516,000
$3,137/mo
Zestimate® history
Owner options
List your home for rent
$3,137/mo
Rent Zestimate®
Find your next renter with Zillow Rental Manager. Plus, with online applications, you can quickly screen prospective tenants – for free.
$3,137/mo
Rent Zestimate®
Refinance and save
$3,251/mo
Est. payment
Refinancing to a lower rate could help reduce your monthly payments and save thousands over the life of the loan.
$3,251/mo
Est. payment
Explore your selling options
Work with a Zillow partner agent
Leverage their expertise and Zillow's premium Showcase listings to get your home seen by more buyers.
Get startedList with your own agent
Get your home in front of millions of buyers by listing it on Zillow.
Learn how to do itSell it yourself
Take full control of how buyers see your home on Zillow by listing For Sale by Owner (FSBO).
List your homeWhat's special
Gas fireplaceWell-maintained streetsOpen floor planBasement theater roomMeticulously maintainedFreshly paintedGreen spaces
Zillow last checked:
Listing updated:
Listed by:
Caroline Hersh 703-405-8748,
EXP Realty, LLC,
Co-Listing Agent: Jennifer Mack 703-672-0038,
EXP Realty, LLC
Bought with:
Safuru Alli, 321310
Long & Foster Real Estate, Inc.
Source: Bright MLS,MLS#: MDCH2024426
Facts & features
Interior
Bedrooms & bathrooms
- Bedrooms: 4
- Bathrooms: 3
- Full bathrooms: 3
Rooms
- Room types: Living Room, Dining Room, Primary Bedroom, Bedroom 2, Bedroom 3, Bedroom 4, Bedroom 5, Kitchen, Family Room, Laundry, Office, Media Room, Bathroom 2, Bathroom 3, Primary Bathroom
Basement
- Area: 968
Heating
- Forced Air, Natural Gas
Cooling
- Central Air, Ceiling Fan(s), Electric
Appliances
- Included: Microwave, Dishwasher, Disposal, Dryer, Extra Refrigerator/Freezer, Oven/Range - Gas, Refrigerator, Washer, Gas Water Heater
- Laundry: Has Laundry, Upper Level, Laundry Room
Features
- Ceiling Fan(s), Combination Kitchen/Living, Dining Area, Open Floorplan, Recessed Lighting, Walk-In Closet(s)
- Basement: Finished,Sump Pump
- Number of fireplaces: 1
- Fireplace features: Gas/Propane
Interior area
- Total structure area: 2,968
- Total interior livable area: 2,774 sqft
- Finished area above ground: 2,000
- Finished area below ground: 774
Property
Parking
- Total spaces: 5
- Parking features: Garage Faces Front, Concrete, Attached, Driveway
- Attached garage spaces: 1
- Uncovered spaces: 4
Accessibility
- Accessibility features: None
Features
- Levels: Three
- Stories: 3
- Pool features: Community
Lot
- Size: 8,800 Square Feet
Details
- Additional structures: Above Grade, Below Grade
- Parcel number: 0906250106
- Zoning: WCD
- Special conditions: Standard
Construction
Type & style
- Home type: SingleFamily
- Architectural style: Colonial
- Property subtype: Single Family Residence
Materials
- Vinyl Siding
- Foundation: Other
Condition
- New construction: No
- Year built: 1998
Utilities & green energy
- Sewer: Public Sewer
- Water: Public
Community & HOA
Community
- Subdivision: Kingsview Sub
HOA
- Has HOA: Yes
- Amenities included: Pool, Recreation Facilities, Tennis Court(s)
- Services included: Pool(s), Common Area Maintenance, Trash, Road Maintenance
- HOA fee: $253 quarterly
- HOA name: KINGSVIEW SUBDIVISION
Location
- Region: White Plains
Financial & listing details
- Price per square foot: $171/sqft
- Tax assessed value: $392,233
- Annual tax amount: $4,847
- Date on market: 7/14/2023
- Listing agreement: Exclusive Right To Sell
- Ownership: Fee Simple
Price history
| Date | Event | Price |
|---|---|---|
| 10/18/2023 | Sold | $475,000$171/sqft |
Source:  Bright MLS #MDCH2024426 Report a problem Bright MLS #MDCH2024426 Report a problem | ||
| 9/18/2023 | Pending sale | $475,000$171/sqft |
Source: Bright MLS #MDCH2024426 Report a problem | ||
| 8/23/2023 | Price change | $475,000-2.1%$171/sqft |
Source: Bright MLS #MDCH2024426 Report a problem | ||
| 7/14/2023 | Listed for sale | $485,000+35.9%$175/sqft |
Source: Bright MLS #MDCH2024426 Report a problem | ||
| 9/22/2018 | Sold | $356,900+2%$129/sqft |
Source: Public Record Report a problem | ||
| 8/13/2018 | Pending sale | $350,000$126/sqft |
Source: RE/MAX 100 #1002006680 Report a problem | ||
| 7/28/2018 | Listed for sale | $350,000+112.1%$126/sqft |
Source: RE/MAX 100 #1002006680 Report a problem | ||
| 1/22/1999 | Sold | $165,000$59/sqft |
Source: Public Record Report a problem | ||
Public tax history
| Year | Property taxes | Tax assessment |
|---|---|---|
| 2025 | $6,506 +7.2% | $473,700 +9.4% |
| 2024 | $6,066 +23.4% | $432,967 +10.4% |
| 2023 | $4,915 +25.7% | $392,233 +11.6% |
| 2022 | $3,909 -6.4% | $351,500 +5.5% |
| 2021 | $4,174 +5.8% | $333,133 +5.8% |
| 2020 | $3,944 +1% | $314,767 +6.2% |
| 2019 | $3,904 +4.1% | $296,400 +4.1% |
| 2018 | $3,748 +4.3% | $284,600 +4.3% |
| 2017 | $3,593 +22.4% | $272,800 +4.5% |
| 2016 | $2,935 | $261,000 +2.4% |
| 2015 | $2,935 | $254,933 +2.4% |
| 2014 | $2,935 | $248,867 +2.5% |
| 2013 | -- | $242,800 |
| 2012 | -- | $242,800 |
| 2011 | -- | $242,800 -34.9% |
| 2010 | -- | $373,100 +11.4% |
| 2009 | -- | $334,952 +12.9% |
| 2008 | -- | $296,806 +14.7% |
| 2007 | -- | $258,660 +12.7% |
| 2006 | -- | $229,460 +14.6% |
| 2005 | -- | $200,260 +17.1% |
| 2004 | -- | $171,060 +1.6% |
| 2003 | -- | $168,442 +1.6% |
| 2002 | -- | $165,826 +1.6% |
| 2001 | -- | $163,210 |
Find assessor info on the county website
Neighborhood: 20695
Nearby homes
- $522,7004 bd4 ba2.5k sqft3670 Prince Edward Dr, White Plains, MD 20695Off Market

- $479,0003 bd4 ba2.1k sqft3680 Prince Edward Dr, White Plains, MD 20695Sold
- $434,9003 bd3 ba1.3k sqft3665 Prince Edward Dr, White Plains, MD 20695Off Market
- $514,4004 bd4 ba2.8k sqft3675 Prince Edward Dr, White Plains, MD 20695Off Market
- $520,0005 bd4 ba2.8k sqft3655 Prince Edward Dr, White Plains, MD 20695Sold
- $478,7004 bd3 ba2.3k sqft8020 Monarch St, White Plains, MD 20695Off Market
- $559,600-- bd3 ba2.8k sqft3685 Prince Edward Dr, White Plains, MD 20695Off Market
- $581,200-- bd3 ba3.2k sqft3690 Prince Edward Dr, White Plains, MD 20695Off Market
Nearby schools
GreatSchools rating
- 5/10William A. Diggs Elementary SchoolGrades: PK-5Distance: 3.3 mi
- 4/10Matthew Henson Middle SchoolGrades: 6-8Distance: 2.1 mi
- 5/10Maurice J. Mcdonough High SchoolGrades: 9-12Distance: 4.2 mi
Schools provided by the listing agent
- District: Charles County Public Schools
Source: Bright MLS. This data may not be complete. We recommend contacting the local school district to confirm school assignments for this home.
Get a cash offer in 3 minutes
Find out how much your home could sell for in as little as 3 minutes with a no-obligation cash offer.
Estimated market value
$491,400
Get a cash offer in 3 minutes
Find out how much your home could sell for in as little as 3 minutes with a no-obligation cash offer.
Estimated market value
$491,400
- Maryland
- Charles County
- White Plains
- 20695
- 3660 Prince Edward Dr
Nearby cities
Nearby zip codes
Other White Plains Topics
