Skip main navigation
Sold
  • $525,000

    3660 S 25 W, Trafalgar, IN 46181

    3beds
    2,828sqft
    Residential, Single Family Residence
    Built in 1930
    2.5 Acres Lot
    $476,000 Zestimate®
    $186/sqft
    $2,591 Estimated rent

    Home value

    $476,000

    $419,000 - $533,000

    $2,591/mo

    Zestimate® history
    Loading
    Loading...

    Owner options

    List your home for rent

    $2,591/mo

    Rent Zestimate®

    Find your next renter with Zillow Rental Manager. Plus, with online applications, you can quickly screen prospective tenants – for free.

    Learn more

    $2,591/mo

    Rent Zestimate®

    Refinance and save

    $3,200/mo

    Est. payment

    Refinancing to a lower rate could help reduce your monthly payments and save thousands over the life of the loan.

    See today's rates

    $3,200/mo

    Est. payment

    Explore your selling options

    Work with a Zillow partner agent

    Leverage their expertise and Zillow's premium Showcase listings to get your home seen by more buyers.

    Get started

    List with your own agent

    Get your home in front of millions of buyers by listing it on Zillow.

    Learn how to do it

    Sell it yourself

    Take full control of how buyers see your home on Zillow by listing For Sale by Owner (FSBO).

    List your home

    What's special

    Large pole barnChicken coopMaster bedroomScreened in porchFamily roomClassic farmhouseIndustrial charm
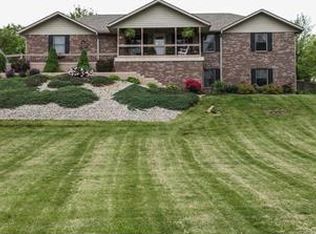
    Imagine living at 3660 S 25 W in Trafalgar, IN where classic farmhouse meets industrial charm. Nestled on 2.5 acres in Trafalgar is a beautiful 3 BR, 3 BA home that is one of a kind. The abundance of windows allows natural light into almost every part of the home. On the main level is the master bedroom and bathroom, family room, dining room, kitchen, laundry room, an office/playroom and a large 12x4 closet that is used for a pantry and coat closet. The second full bathroom is also on the main level and has a walk in shower. The upstairs has 2 bedrooms, a full bathroom with a tub and a loft area that is currently being used for a small office space. There is new premium waterproof flooring that was just installed this year in some areas of the house. Fresh paint in some rooms as well as some new light fixtures. The entire house has been spray foamed. Enjoy the peace and quiet while sitting on the 15x9 screened in porch. Looking for a large pole barn? This property has that too. This 40x50 pole barn has water, electricity and a large wood burning stove that has a 45in x24 in firebox that allows for heating in the colder months and is insulated! Perfect place for a work shop, extra storage and entertaining. The 2 car detached garage is also a space that offers plenty of room for your vehicles and extra space for storage. Fully fenced 1/4 acre pasture and a chicken coop are just a few more features to make this property stand out. Only 5 min to Indian Creek Schools and 12 minutes to downtown Franklin. Don't miss your chance to own this charming gem in Trafalgar. Finished sq ft is 2316. Other information reflects unfinished basement.

    Zillow last checked:

    Listing updated:

    Listed by:

    Darla Hubble 812-344-8062,

    Trusted Realty Partners of Ind,

    Carrie Pulliam

    Bought with:

    Cindy Stockhaus

    Better Homes and Gardens Real Estate Gold Key

    Source: MIBOR as distributed by MLS GRID,MLS#: 22062402MLS Logo

    Facts & features

    Interior

    Bedrooms & bathrooms
    • Bedrooms: 3
    • Bathrooms: 3
    • Full bathrooms: 3
    • Main level bathrooms: 2
    • Main level bedrooms: 1
    Primary bedroom
    • Level: Main
    • Area: 225 Square Feet
    • Dimensions: 15x15
    Bedroom 2
    • Level: Upper
    • Area: 165 Square Feet
    • Dimensions: 11x15
    Bedroom 3
    • Level: Upper
    • Area: 165 Square Feet
    • Dimensions: 11x15
    Dining room
    • Level: Main
    • Area: 272 Square Feet
    • Dimensions: 17x16
    Family room
    • Level: Main
    • Area: 240 Square Feet
    • Dimensions: 16x15
    Kitchen
    • Level: Main
    • Area: 156 Square Feet
    • Dimensions: 13x12
    Laundry
    • Features: Tile-Ceramic
    • Level: Main
    • Area: 56 Square Feet
    • Dimensions: 8x7
    Office
    • Level: Main
    • Area: 140 Square Feet
    • Dimensions: 14x10
    Heating
    • Forced Air, Propane
    Cooling
    • Central Air
    Appliances
    • Included: Dishwasher, Dryer, Electric Water Heater, Electric Oven, Refrigerator, Washer
    • Laundry: In Unit, Laundry Room, Main Level
    Features
    • Attic Access, High Ceilings, Ceiling Fan(s), High Speed Internet, Pantry
    • Basement: Cellar
    • Attic: Access Only
    • Number of fireplaces: 1
    • Fireplace features: Insert
    Interior area
    • Total structure area: 2,828
    • Total interior livable area: 2,828 sqft
    • Finished area below ground: 0

    Property

    Parking
    • Total spaces: 2
    • Parking features: Detached, Asphalt, Garage Door Opener
    • Garage spaces: 2
    Features
    • Levels: Two
    • Stories: 2
    • Patio & porch: Covered, Screened
    • Exterior features: Playground
    • Fencing: Fenced,Partial
    Lot
    • Size: 2.5 Acres
    • Features: Rural - Not Subdivision, Mature Trees
    Details
    • Additional structures: Barn Pole
    • Additional parcels included: 411105042003000020
    • Parcel number: 411105042002000020
    • Horse amenities: None

    Construction

    Type & style
    • Home type: SingleFamily
    • Architectural style: Farmhouse,Rustic
    • Property subtype: Residential, Single Family Residence
    Materials
    • Vinyl Siding
    • Foundation: Block
    Condition
    • New construction: No
    • Year built: 1930

    Utilities & green energy

    • Electric: 200+ Amp Service
    • Water: Public

    Community & HOA

    Community
    • Subdivision: No Subdivision
    HOA
    • Has HOA: No
    Location
    • Region: Trafalgar

    Financial & listing details

    • Price per square foot: $186/sqft
    • Tax assessed value: $256,000
    • Annual tax amount: $1,632
    • Date on market: 9/13/2025
    • Cumulative days on market: 3 days

    Price history

    DateEventPrice
    10/20/2025Sold$525,000+1%$186/sqft
    Source: MIBOR as distributed by MLS GRID #22062402 Report a problem
    9/15/2025Pending sale$519,995$184/sqft
    Source: MIBOR as distributed by MLS GRID #22062402 Report a problem
    9/13/2025Listed for sale$519,995$184/sqft
    Source: MIBOR as distributed by MLS GRID #22062402 Report a problem

    Public tax history

    YearProperty taxesTax assessment
    2025$1,632 +8.6%$256,000 +9.1%
    2024$1,503 +3.7%$234,700 +4%
    2023$1,450 +12.2%$225,600 +8.7%
    2022$1,292 +52%$207,500 +10.4%
    2021$850 +18.2%$187,900 +23%
    2020$719 +26.5%$152,800 +10.3%
    2019$568 -53.9%$138,500 +14.2%
    2018$1,233 +34.1%$121,300 +0.9%
    2017$919 +55.6%$120,200 -1.1%
    2016$591 -35.1%$121,500 +2.7%
    2014$910 +76.9%$118,300 +1.8%
    2013$514 -7.8%$116,200 +1.6%
    2012$558 +39.5%$114,400 +14.5%
    2011$400 +1.3%$99,900 +3.3%
    2010$394 -2.9%$96,700
    2009$406 $96,700
    Find assessor info on the county website

    Neighborhood: 46181

    Nearby schools

    GreatSchools rating
    Schools provided by the listing agent
    • Elementary: Indian Creek Elementary School
    • Middle: Indian Creek Middle School
    • High: Indian Creek Sr High School

    Source: MIBOR as distributed by MLS GRID. This data may not be complete. We recommend contacting the local school district to confirm school assignments for this home.

    Get a cash offer in 3 minutes
    Find out how much your home could sell for in as little as 3 minutes with a no-obligation cash offer.
    Estimated market value
    $476,000
    Get a cash offer in 3 minutes
    Find out how much your home could sell for in as little as 3 minutes with a no-obligation cash offer.
    Estimated market value
    $476,000