Skip main navigation
Off market
  • $447,100

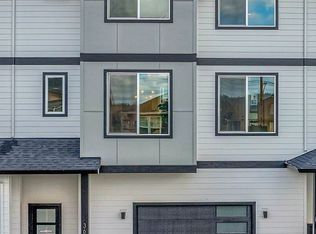
    3660 SW Sandlewood Ln, Gresham, OR 97080

    3beds
    1,688sqft
    Single Family Residence
    Built in ----
    -- sqft lot
    $447,100 Zestimate®
    $265/sqft
    $2,769 Estimated rent

    Home value

    $447,100

    $420,000 - $474,000

    $2,769/mo

    Zestimate® history
    Loading
    Loading...

    Owner options

    List your home for rent

    $2,769/mo

    Rent Zestimate®

    Find your next renter with Zillow Rental Manager. Plus, with online applications, you can quickly screen prospective tenants – for free.

    Learn more

    $2,769/mo

    Rent Zestimate®

    Refinance and save

    $2,788/mo

    Est. payment

    Refinancing to a lower rate could help reduce your monthly payments and save thousands over the life of the loan.

    See today's rates

    $2,788/mo

    Est. payment

    Explore your selling options

    Work with a Zillow partner agent

    Leverage their expertise and Zillow's premium Showcase listings to get your home seen by more buyers.

    Get started

    List with your own agent

    Get your home in front of millions of buyers by listing it on Zillow.

    Learn how to do it

    Sell it yourself

    Take full control of how buyers see your home on Zillow by listing For Sale by Owner (FSBO).

    List your home

    What's special

    Bright open living spacesContemporary finishesModern hanging light fixtureModern kitchenHardwood flooring throughoutBright interiorWarm and inviting atmosphere

    Welcome to this beautifully maintained 1,688sqft condo offering modern comfort, thoughtful design, and bright, open living spaces. From the moment you step inside, you are greeted by a warm and inviting atmosphere that blends contemporary finishes with a functional layout perfect for everyday living and entertaining. The entry opens into a large, open, and bright main living area featuring hardwood flooring throughout and a seamless floorplan that connects the living room, dining room, and kitchen. The living room is spacious and versatile, providing ample room for multiple furniture configurations and effortless entertaining. The dining area sits beside a tall, sun-filled window and is accented by a modern hanging light fixture, creating a welcoming space for gatherings and meals. The modern kitchen is thoughtfully designed with white granite countertops, a stainless steel appliance package, a deep single basin sink, a pantry, and a clean white tile backsplash. A center island bar expands your workspace and serves as a perfect spot for casual dining or hosting guests. From the main living area, a private deck extends the entertaining potential and offers an ideal setting for morning coffee or relaxed outdoor enjoyment. The primary suite is open and comfortable, featuring a full en suite bathroom equipped with a single vanity and a step-in shower. The two additional bedrooms are equally spacious and offer standard closets, bright windows, and flexible layouts well-suited for guests, home office use, or personal retreat. With its bright interior, contemporary finishes, and intelligent use of space, this condo offers a desirable blend of comfort and style in every room. **Open Application Period (12/11/25)** Call or Text Our Leasing Agent to schedule a showing! Visit our website to apply and view other homes we have available! Do you need property management services? Maximize your income and cut your costs!

    This property is off market, which means it's not currently listed for sale or rent on Zillow. This may be different from what's available on other websites or public sources.

    Zillow last checked:

    Listing updated:

    Source: Zillow Rentals

    Facts & features

    Interior

    Bedrooms & bathrooms
    • Bedrooms: 3
    • Bathrooms: 3
    • Full bathrooms: 2
    • 1/2 bathrooms: 1
    Cooling
    • Central Air
    Features
    • Flooring: Hardwood
    Interior area
    • Total interior livable area: 1,688 sqft

    Property

    Parking
    • Parking features: Attached
    • Has attached garage: Yes
    • Details: Contact manager
    Features
    • Patio & porch: Deck
    • Exterior features: New Construction, Oversized Island, Quartz Counter Tops, Stainless Steel Appliances
    Details
    • Parcel number: R710710

    Construction

    Type & style
    • Home type: SingleFamily
    • Property subtype: Single Family Residence

    Community & HOA

    Community
    • Deposit fee: $2,495
    Location
    • Region: Gresham

    Financial & listing details

    • Price per square foot: $265/sqft
    • Tax assessed value: $446,210
    • Annual tax amount: $4,433
    • Date on market: 2/27/2026
    • Lease term: Contact For Details

    Price history

    DateEventPrice
    3/2/2026Listing removed$2,495$1/sqft
    Source: Zillow Rentals Report a problem
    2/18/2026Price change$2,495-3.9%$1/sqft
    Source: Zillow Rentals Report a problem
    1/29/2026Price change$2,595-3.7%$2/sqft
    Source: Zillow Rentals Report a problem
    1/13/2026Price change$2,695-3.6%$2/sqft
    Source: Zillow Rentals Report a problem
    12/12/2025Listed for rent$2,795$2/sqft
    Source: Zillow Rentals Report a problem

    Public tax history

    YearProperty taxesTax assessment
    2025$4,433 +570.3%$234,100 +561.3%
    2024$661 +11.1%$35,400 +3%
    2023$595 +3.9%$34,370 +3%
    2022$573 +43.4%$33,360 +48.3%
    2021$400 $22,500
    Find assessor info on the county website

    Neighborhood: Pleasant Valley

    Nearby schools

    GreatSchools rating
    Get a cash offer in 3 minutes
    Find out how much your home could sell for in as little as 3 minutes with a no-obligation cash offer.
    Estimated market value
    $447,100
    Get a cash offer in 3 minutes
    Find out how much your home could sell for in as little as 3 minutes with a no-obligation cash offer.
    Estimated market value
    $447,100