Be the first to see it this weekend! Stunning Fully Remodeled Home in Immaculate Condition - Fully Furnished and Turn-Key!
Welcome to your dream home, where convenience and elegance converge.
Close to shopping, not to far from the beaches.
This fully remodeled and impeccably maintained property is ready for you to move right in. 3 BD/2BA CBS townhouse that exudes a charming cottage atmosphere.
The moment you walk in, you'll feel at home with the cozy, inviting ambiance.
Just bring your clothes.
Sold for $265,000
$265,000
3660 SW Sunset Trace Circle, Palm City, FL 34990
3beds
1,295sqft
Townhouse
Built in 1988
1,369 Square Feet Lot
$262,000 Zestimate®
$205/sqft
$2,547 Estimated rent
Home value
$262,000
$233,000 - $293,000
$2,547/mo
Zestimate® history
Owner options
List your home for rent
$2,547/mo
Rent Zestimate®
Find your next renter with Zillow Rental Manager. Plus, with online applications, you can quickly screen prospective tenants – for free.
$2,547/mo
Rent Zestimate®
Refinance and save
$2,432/mo
Est. payment
Refinancing to a lower rate could help reduce your monthly payments and save thousands over the life of the loan.
$2,432/mo
Est. payment
Explore your selling options
Work with a Zillow partner agent
Leverage their expertise and Zillow's premium Showcase listings to get your home seen by more buyers.
Get startedList with your own agent
Get your home in front of millions of buyers by listing it on Zillow.
Learn how to do itSell it yourself
Take full control of how buyers see your home on Zillow by listing For Sale by Owner (FSBO).
List your homeWhat's special
Zillow last checked:
Listing updated:
Listed by:
James Joseph Zito III 772-202-2801,
Zito Realty LLC
Bought with:
Jefferey Molner, 3356586
Lang Realty/Jupiter
Source: BeachesMLS,MLS#: R11064432 Originating MLS: BeachesMLS
Originating MLS: BeachesMLSFacts & features
Interior
Bedrooms & bathrooms
- Bedrooms: 3
- Bathrooms: 2
- Full bathrooms: 2
- Main level bathrooms: 1
- Main level bedrooms: 1
Primary bedroom
- Level: Main
- Area: 182
- Dimensions: 14 X 13
Bedroom 2
- Level: Upper
- Area: 176
- Dimensions: 16 X 11
Kitchen
- Level: Main
- Area: 143
- Dimensions: 13 X 11
Living room
- Level: Main
- Area: 273
- Dimensions: 21 X 13
Heating
- Central, Electric
Cooling
- Ceiling Fan(s), Humidity Control
Appliances
- Included: Dryer, Dishwasher, Electric Range, Electric Water Heater, Microwave, Refrigerator, Water Heater, Washer
- Laundry: Inside, Laundry Closet
Features
- Breakfast Area, High Ceilings, Multiple En Suite Bathrooms, Split Bedrooms
- Windows: Blinds, Drapes, Skylight(s)
- Furnished: Yes
Interior area
- Total structure area: 1,327
- Total interior livable area: 1,295 sqft
Property
Parking
- Total spaces: 2
- Parking features: Assigned
- Uncovered spaces: 2
Features
- Levels: Two
- Stories: 2
- Patio & porch: Patio
- Exterior features: Outdoor Living Area
- Pool features: Association
- Fencing: Fenced
- Has view: Yes
- View description: Garden
- Waterfront features: None
Lot
- Size: 1,369 Square Feet
- Features: Sprinklers Automatic, < 1/4 Acre
Details
- Parcel number: 133840009017000200
- Zoning: residental
- Special conditions: Listed As-Is
Construction
Type & style
- Home type: Townhouse
- Property subtype: Townhouse
Materials
- Block
- Roof: Composition,Shingle
Condition
- Resale
- New construction: No
- Year built: 1988
Utilities & green energy
- Sewer: Public Sewer
- Water: Public
- Utilities for property: Cable Available, Sewer Available, Water Available
Community & HOA
Community
- Features: Home Owners Association, Gated
- Security: Security System Owned, Gated with Guard, Gated Community
- Subdivision: WELLESLEY AT SUNSET TRACE AT MARTIN DOWNS (AKA MAR
HOA
- Has HOA: Yes
- Amenities included: Basketball Court, Pool, Spa/Hot Tub
- Services included: Common Areas, Cable TV, Insurance, Maintenance Grounds, Recreation Facilities, Security, Trash
- HOA fee: $630 monthly
- HOA phone: 772-283-6868
Location
- Region: Palm City
Financial & listing details
- Price per square foot: $205/sqft
- Tax assessed value: $290,100
- Annual tax amount: $4,800
- Date on market: 2/20/2025
- Cumulative days on market: 43 days
- Listing terms: Conventional,Cryptocurrency,FHA,Trade
Price history
| Date | Event | Price |
|---|---|---|
| 5/14/2025 | Sold | $265,000-3.6%$205/sqft |
Source:  BeachesMLS #R11064432 Report a problem BeachesMLS #R11064432 Report a problem | ||
| 3/4/2025 | Price change | $275,000-8%$212/sqft |
Source: BeachesMLS #RX-11064432 Report a problem | ||
| 2/20/2025 | Listed for sale | $299,000-14.6%$231/sqft |
Source: BeachesMLS #RX-11064432 Report a problem | ||
| 8/5/2022 | Sold | $350,000+0.3%$270/sqft |
Source:  Martin County REALTORS® of the Treasure Coast (MCRTC) #M20034930 Report a problem Martin County REALTORS® of the Treasure Coast (MCRTC) #M20034930 Report a problem | ||
| 6/27/2022 | Pending sale | $349,000$269/sqft |
Source: Martin County REALTORS® of the Treasure Coast (MCRTC) #M20034930 Report a problem | ||
| 6/22/2022 | Listed for sale | $349,000+70.2%$269/sqft |
Source: Martin County REALTORS® of the Treasure Coast (MCRTC) #M20034930 Report a problem | ||
| 11/20/2020 | Listing removed | $1,700$1/sqft |
Source: RE/MAX of Stuart #M20026388 Report a problem | ||
| 11/3/2020 | Listed for rent | $1,700$1/sqft |
Source: RE/MAX of Stuart #M20026388 Report a problem | ||
| 9/2/2005 | Sold | $205,000+720%$158/sqft |
Source: Public Record Report a problem | ||
| 3/10/2000 | Sold | $25,000-69.1%$19/sqft |
Source: Public Record Report a problem | ||
| 11/24/1997 | Sold | $81,000$63/sqft |
Source: Public Record Report a problem | ||
Public tax history
| Year | Property taxes | Tax assessment |
|---|---|---|
| 2025 | $4,578 -4.6% | $290,100 -0.7% |
| 2024 | $4,800 -2.8% | $292,080 -1.2% |
| 2023 | $4,939 +62.3% | $295,770 +76.8% |
| 2022 | $3,043 +15.6% | $167,288 +10% |
| 2021 | $2,632 +1.8% | $152,080 +2.7% |
| 2020 | $2,585 +218.6% | $148,120 +71.2% |
| 2019 | $811 | $86,512 +1.9% |
| 2018 | $811 +3.4% | $84,899 +2.1% |
| 2017 | $785 +18.9% | $83,153 +2.1% |
| 2016 | $660 | $81,443 +0.7% |
| 2015 | $660 | $80,877 +1.4% |
| 2014 | $660 | $79,759 +1.5% |
| 2013 | -- | $78,580 -2.4% |
| 2012 | -- | $80,550 -13.6% |
| 2011 | -- | $93,280 -16.6% |
| 2010 | -- | $111,890 -9.5% |
| 2009 | -- | $123,640 -10.9% |
| 2008 | -- | $138,810 -14.6% |
| 2007 | $1,625 -9.4% | $162,500 -9.4% |
| 2006 | $1,793 | $179,330 +24.6% |
| 2005 | -- | $143,960 |
Find assessor info on the county website
Neighborhood: 34990
Nearby homes
- $268,4003 bd2 ba1.2k sqft3662 SW Sunset Trace Cir, Palm City, FL 34990Off Market
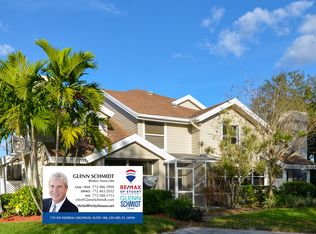
- $260,0003 bd2 ba1.2k sqft3658 SW Sunset Trace Cir, Palm City, FL 34990For Sale
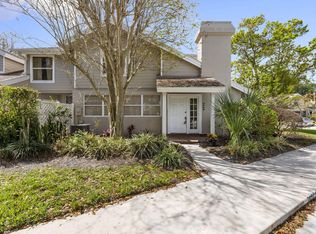
- $330,0003 bd2 ba1.2k sqft3664 SW Sunset Trace Cir, Palm City, FL 34990Sold

- $264,1003 bd2 ba1.3k sqft3650 SW Sunset Trace Cir, Palm City, FL 34990Off Market
- $262,5003 bd2 ba1.2k sqft3652 SW Sunset Trace Cir, Palm City, FL 34990Off Market
- $267,5003 bd2 ba1.2k sqft3656 SW Sunset Trace Cir, Palm City, FL 34990Sold
- $285,5003 bd2 ba1.2k sqft3654 SW Sunset Trace Cir, Palm City, FL 34990Off Market
- $256,4003 bd2 ba1.2k sqft3678 SW Sunset Trace Cir, Palm City, FL 34990Off Market
Nearby schools
GreatSchools rating
- 10/10Citrus Grove Elementary SchoolGrades: PK-5Distance: 1.7 mi
- 8/10Hidden Oaks Middle SchoolGrades: 6-8Distance: 0.4 mi
- 6/10Martin County High SchoolGrades: 9-12Distance: 2.7 mi
Schools provided by the listing agent
- Elementary: Citrus Grove (Martin)
- Middle: Hidden Oaks
- High: Martin County
Source: BeachesMLS. This data may not be complete. We recommend contacting the local school district to confirm school assignments for this home.
Get a cash offer in 3 minutes
Find out how much your home could sell for in as little as 3 minutes with a no-obligation cash offer.
Estimated market value
$262,000
Get a cash offer in 3 minutes
Find out how much your home could sell for in as little as 3 minutes with a no-obligation cash offer.
Estimated market value
$262,000
- Florida
- Martin County
- Palm City
- 34990
- 3660 SW Sunset Trace Circle
Nearby cities
Nearby zip codes
Other Palm City Topics
