Skip main navigation
Off market
  • $598,500

    3660 Scotswood Cir, Richfield, OH 44286

    3beds
    1,962sqft
    SingleFamily
    Built in 2017
    6,860 Square Feet Lot
    $598,500 Zestimate®
    $305/sqft
    $2,919 Estimated rent

    Home value

    $598,500

    $569,000 - $628,000

    $2,919/mo

    Zestimate® history
    Loading
    Loading...

    Owner options

    List your home for rent

    $2,919/mo

    Rent Zestimate®

    Find your next renter with Zillow Rental Manager. Plus, with online applications, you can quickly screen prospective tenants – for free.

    Learn more

    $2,919/mo

    Rent Zestimate®

    Refinance and save

    $3,299/mo

    Est. payment

    Refinancing to a lower rate could help reduce your monthly payments and save thousands over the life of the loan.

    See today's rates

    $3,299/mo

    Est. payment

    Explore your selling options

    Work with a Zillow partner agent

    Leverage their expertise and Zillow's premium Showcase listings to get your home seen by more buyers.

    Get started

    List with your own agent

    Get your home in front of millions of buyers by listing it on Zillow.

    Learn how to do it

    Sell it yourself

    Take full control of how buyers see your home on Zillow by listing For Sale by Owner (FSBO).

    List your home

    What's special

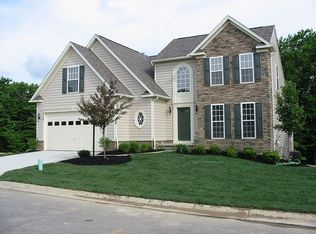
    New construction now under construction with an estimated completion date of September 2017 by Petros Homes. Located in The Woods of Glencairn in Richfield, this single opportunity two story cluster home offers a master and guest bedroom/den on first floor and a bedroom, full bath and loft on the second floor, 3 full baths and a desirable walk out basement that is rough framed and plumbed for future finish. Open warm and inviting 1962 square foot floor plan with large family gathering room with gas fireplace and large transom and picture windows on back wall. Designer kitchen with upgraded appliances and upscale finishes adjoins a informal dining room. Split master and guest bedroom design offers privacy. Large Master Suite has a tray ceiling, walk in closet, dual vanities and custom tile shower. First floor guest bedroom has an adjoining full bath accessed off hallway. Split stairway with iron spindle and box newell post leads to second floor that features a private guest suite with bedroom, full bath and loft overlooking the great room. Open rail stairway leads to basement. Beautiful 16'x16' deck overlooks semi wooded lot and is perfect for casual outdoor entertaining. Front and rear yard sprinkler system. Builders new home warranty. Selections will be made at Petros Homes professional design center in allowance with time of purchase/remainder of time until completion.

    This property is not currently displayed as for sale or rent on Zillow. This may be different from what's on other websites or public sources.

    Facts & features

    Interior

    Bedrooms & bathrooms
    • Bedrooms: 3
    • Bathrooms: 3
    • Full bathrooms: 3
    Heating
    • Forced air, Gas
    Cooling
    • Central
    Appliances
    • Included: Dishwasher, Garbage disposal, Microwave, Range / Oven
    Features
    • Has fireplace: Yes
    Interior area
    • Total interior livable area: 1,962 sqft

    Property

    Parking
    • Parking features: Garage - Attached
    Features
    • Exterior features: Stone, Vinyl
    Lot
    • Size: 6,860 Square Feet
    Details
    • Parcel number: 4802662

    Construction

    Type & style
    • Home type: SingleFamily
    • Architectural style: Colonial
    Materials
    • Metal
    • Roof: Asphalt
    Condition
    • Year built: 2017

    Community & HOA

    HOA
    • Has HOA: Yes
    • HOA fee: $41 monthly
    Location
    • Region: Richfield

    Financial & listing details

    • Price per square foot: $305/sqft
    • Tax assessed value: $453,050
    • Annual tax amount: $8,530

    Price history

    DateEventPrice
    6/14/2022Sold$535,000+21.6%$273/sqft
    Source: Public Record Report a problem
    11/28/2017Sold$439,900$224/sqft
    Source: Public Record Report a problem
    9/22/2017Pending sale$439,900$224/sqft
    Source: RE/MAX Trinity #3871495 Report a problem
    6/26/2017Price change$439,900+12.8%$224/sqft
    Source: RE/MAX Trinity #3871495 Report a problem
    2/20/2017Pending sale$389,900$199/sqft
    Source: RE/MAX Trinity #3871495 Report a problem
    1/20/2017Listed for sale$389,900+461%$199/sqft
    Source: RE/MAX Trinity #3871495 Report a problem
    5/26/2006Sold$69,500$35/sqft
    Source: Public Record Report a problem

    Public tax history

    YearProperty taxesTax assessment
    2025$8,530 +0.2%$158,570
    2024$8,510 +5.6%$158,570
    2023$8,057 +0.7%$158,570 +16%
    2022$7,998 -0.5%$136,696
    2021$8,039 $136,696
    2020-- $136,696 -6.3%
    2019$8,806 +1%$145,929 0%
    2018$8,721 +1356.5%$145,930 +1410.7%
    2017$599 $9,660
    2016$599 $9,660
    2015$599 +0.9%$9,660
    2014$593 -7.9%$9,660 -13.4%
    2013$644 -0.3%$11,150
    2012$646 +3.3%$11,150 0%
    2011$626 +8%$11,151 -5%
    2010$579 $11,739
    2009-- $11,739 -50.6%
    2008$1,169 +1.1%$23,751
    2007$1,156 +3628.9%$23,751 +3526.1%
    2006$31 $655
    2005-- --
    Find assessor info on the county website

    Neighborhood: 44286

    Nearby schools

    GreatSchools rating
    Schools provided by the listing agent
    • District: Revere LSD

    Source: The MLS. This data may not be complete. We recommend contacting the local school district to confirm school assignments for this home.

    Get a cash offer in 3 minutes
    Find out how much your home could sell for in as little as 3 minutes with a no-obligation cash offer.
    Estimated market value
    $598,500
    Get a cash offer in 3 minutes
    Find out how much your home could sell for in as little as 3 minutes with a no-obligation cash offer.
    Estimated market value
    $598,500