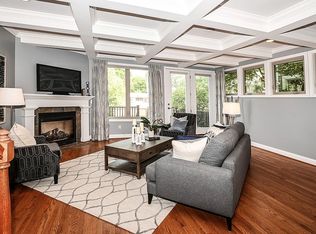
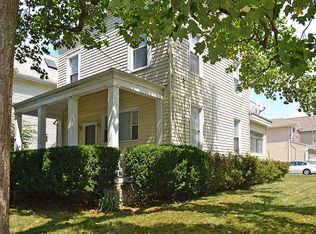
Welcome to this beautifully maintained modern home in the heart of Hyde Park, perfectly situated just two doors from the Wasson Way bike trail and only two blocks from Hyde Park Square. Enjoy the best of Cincinnati living with shopping, dining, parks, and recreation right outside your door, plus easy access to Downtown Cincinnati just minutes away. This spacious 3-bedroom, 3.5-bath home offers an ideal blend of modern style, comfort, and functionality. The main living areas feature beautiful granite countertops and stainless-steel appliances, creating a sleek and inviting kitchen perfect for everyday living entertaining. Each bedroom offers the convenience of its own walk-in closet, providing exceptional storage and organization. The finished basement adds valuable living space and features a wet bar, making it the perfect setting for movie nights, entertaining, or relaxing. Come see why this home is the perfect place to live, entertain and enjoy everything Hyde Park has to offer!
Pending
$700,000
3660 Shaw Ave, Cincinnati, OH 45208
3beds
2,968sqft
Single Family Residence
Built in 2007
3,171 Square Feet Lot
$-- Zestimate®
$236/sqft
$-- HOA
What's special
Beautiful granite countertopsStainless-steel appliancesSleek and inviting kitchen
- 8 days
- 33
- 2
Likely to sell faster than
Zillow last checked:
Listing updated:
Listed by:
Cindy Bruner 513-708-6642,
Huff Realty 513-644-4833
Source: Cincy MLS,MLS#: 1891520
Originating MLS: Cincinnati Area Multiple Listing Service

Facts & features
Interior
Bedrooms & bathrooms
- Bedrooms: 3
- Bathrooms: 4
- Full bathrooms: 3
- 1/2 bathrooms: 1
Primary bedroom
- Features: Bath Adjoins, Walk-In Closet(s), Wall-to-Wall Carpet
- Level: Second
- Area: 300
- Dimensions: 15 x 20
Bedroom 2
- Level: Second
- Area: 156
- Dimensions: 12 x 13
Bedroom 3
- Level: Second
- Area: 156
- Dimensions: 12 x 13
Bedroom 4
- Area: 0
- Dimensions: 0 x 0
Bedroom 5
- Area: 0
- Dimensions: 0 x 0
Primary bathroom
- Features: Built-In Shower Seat, Double Vanity, Marb/Gran/Slate
Bathroom 1
- Features: Full
- Level: Second
Bathroom 2
- Features: Full
- Level: Second
Bathroom 3
- Features: Full
- Level: Lower
Bathroom 4
- Features: Partial
- Level: First
Dining room
- Features: Wood Floor
- Level: First
- Area: 165
- Dimensions: 15 x 11
Family room
- Features: Wall-to-Wall Carpet
- Area: 640
- Dimensions: 32 x 20
Kitchen
- Features: Pantry, Counter Bar, Marble/Granite/Slate
- Area: 132
- Dimensions: 12 x 11
Living room
- Features: Walkout, Fireplace, Window Treatment
- Area: 285
- Dimensions: 19 x 15
Office
- Area: 0
- Dimensions: 0 x 0
Heating
- Forced Air, Gas
Cooling
- Ceiling Fan(s), Central Air
Appliances
- Included: Dishwasher, Microwave, Oven/Range, Refrigerator, Gas Water Heater
Features
- Beamed Ceilings, Crown Molding
- Doors: French Doors, Multi Panel Doors
- Windows: Casement
- Basement: Full,Finished,Wall to Wall Carpet
- Attic: Storage
- Number of fireplaces: 1
- Fireplace features: Gas, Living Room
Interior area
- Total structure area: 2,968
- Total interior livable area: 2,968 sqft
Property
Parking
- Total spaces: 2
- Parking features: On Street, Driveway
- Garage spaces: 2
- Has uncovered spaces: Yes
Features
- Levels: Two
- Stories: 2
Lot
- Size: 3,171 Square Feet
- Dimensions: 25 x 125
- Features: Less than .5 Acre
Details
- Parcel number: 0400005007000
- Zoning description: Residential
Construction
Type & style
- Home type: SingleFamily
- Architectural style: Traditional
- Property subtype: Single Family Residence
Materials
- Brick, Vinyl Siding
- Foundation: Concrete Perimeter
- Roof: Shingle
Condition
- New construction: No
- Year built: 2007
Utilities & green energy
- Gas: Natural
- Sewer: Public Sewer
- Water: Public
Community & HOA
HOA
- Has HOA: No
Location
- Region: Cincinnati
Financial & listing details
- Price per square foot: $236/sqft
- Tax assessed value: $540,730
- Annual tax amount: $1,162
- Date on market: 9/10/2026
- Listing terms: No Special Financing
Estimated market value
Not available
Estimated sales range
Not available
Not available
Price history
| Date | Event | Price |
|---|---|---|
| 9/14/2026 | Pending sale | $700,000$236/sqft |
Source: | ||
| 9/10/2026 | Listed for sale | $700,000+48.9%$236/sqft |
Source: | ||
| 4/3/2018 | Sold | $470,250-1%$158/sqft |
Source: | ||
| 2/27/2018 | Pending sale | $475,000$160/sqft |
Source: Montgomery OH #1568203 Report a problem | ||
| 2/25/2018 | Listed for sale | $475,000+29.4%$160/sqft |
Source: Keller Williams Seven Hills Realty #1568203 Report a problem | ||
| 6/13/2013 | Listing removed | $3,200$1/sqft |
Source: Keller Williams Advisors Realty #1357074 Report a problem | ||
| 5/13/2013 | Listed for rent | $3,200+10.5%$1/sqft |
Source: Keller Williams Advisors Realty #1357074 Report a problem | ||
| 6/3/2012 | Listing removed | $2,895$1/sqft |
Source: Keller Williams Advisors Realty #1310250 Report a problem | ||
| 4/24/2012 | Listed for rent | $2,895$1/sqft |
Source: Keller Williams Advisors Realty #1310250 Report a problem | ||
| 7/8/2008 | Sold | $367,000-2.1%$124/sqft |
Source: | ||
| 8/3/2006 | Sold | $375,000$126/sqft |
Source: | ||
Public tax history
| Year | Property taxes | Tax assessment |
|---|---|---|
| 2025 | $11,636 -2.8% | $189,256 |
| 2024 | $11,965 -0.2% | $189,256 |
| 2023 | $11,987 +3.5% | $189,256 +15% |
| 2022 | $11,587 +1.4% | $164,588 |
| 2021 | $11,427 | $164,588 |
| 2020 | $11,427 +7.4% | $164,588 +18% |
| 2019 | $10,641 +234.9% | $139,486 |
| 2018 | $3,177 | $139,486 |
| 2017 | $3,177 +3.9% | $139,486 -1.6% |
| 2016 | $3,059 | $141,691 |
| 2015 | $3,059 -0.5% | $141,691 |
| 2014 | $3,075 +47% | $141,691 +9% |
| 2013 | $2,093 +1.8% | $129,990 |
| 2012 | $2,056 +3.1% | $129,990 |
| 2011 | $1,993 +5% | $129,990 +1.2% |
| 2010 | $1,898 +3.8% | $128,450 |
| 2009 | $1,828 -4% | $128,450 |
| 2008 | $1,905 | $128,450 |
Find assessor info on the county website
Monthly payment
Est. payment