Skip main navigation
Closed
  • $1,273,000

    3660 Stonecreek Dr, Spring Hill, TN 37174

    5beds
    4,616sqft
    Single Family Residence, Residential
    Built in 2004
    3.22 Acres Lot
    $1,205,800 Zestimate®
    $276/sqft
    $3,731 Estimated rent

    Home value

    $1,205,800

    $1.12M - $1.29M

    $3,731/mo

    Zestimate® history
    Loading
    Loading...

    Owner options

    List your home for rent

    $3,731/mo

    Rent Zestimate®

    Find your next renter with Zillow Rental Manager. Plus, with online applications, you can quickly screen prospective tenants – for free.

    Learn more

    $3,731/mo

    Rent Zestimate®

    Refinance and save

    $7,368/mo

    Est. payment

    Refinancing to a lower rate could help reduce your monthly payments and save thousands over the life of the loan.

    See today's rates

    $7,368/mo

    Est. payment

    Explore your selling options

    Work with a Zillow partner agent

    Leverage their expertise and Zillow's premium Showcase listings to get your home seen by more buyers.

    Get started

    List with your own agent

    Get your home in front of millions of buyers by listing it on Zillow.

    Learn how to do it

    Sell it yourself

    Take full control of how buyers see your home on Zillow by listing For Sale by Owner (FSBO).

    List your home

    What's special

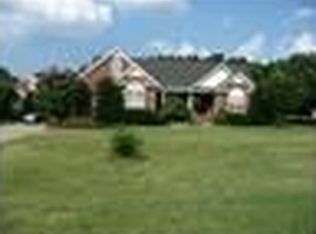
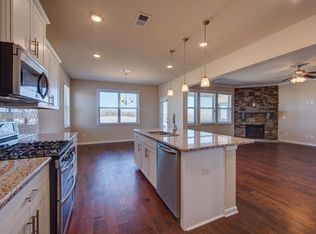
    Showings start on Tuesday, 09/10! This home has it all! Convenient to everything but with over 3 acres and NO HOA, you will feel like you are in the country! Located in the highly desired, new Battle Creek School district, this home is just waiting on the next family! Full basement with kitchenette, private/climate controlled garage and laundry, perfect for multi generational living or income producing potential. Screened in porch perfect for relaxing and enjoying the wooded back yard and over looking the in ground heated salt water pool. The back yard is hot tub ready (electrical outlets already installed), landscaping with irrigation and custom lighting. Beautiful hardwood floors throughout the main level and loft area, spacious walk in attic with storage galore! Large driveway with a gated entry to the backyard - bring your RV! New roof in 2023, 2 of the 4 HVAC units were replaced within the last 3 years. There are so many wonderful features and opportunities in this home!

    Zillow last checked:

    Listing updated:

    Listed by:

    Amanda Knox 615-631-1686,

    Keller Williams Realty - Murfreesboro

    Bought with:

    Kevin Clayton, 326403

    Keller Williams Realty

    Source: RealTracs MLS as distributed by MLS GRID,MLS#: 2700889MLS Logo

    Facts & features

    Interior

    Bedrooms & bathrooms
    • Bedrooms: 5
    • Bathrooms: 4
    • Full bathrooms: 4
    • Main level bedrooms: 4
    Bedroom 1
    • Features: Full Bath
    • Level: Full Bath
    • Area: 238 Square Feet
    • Dimensions: 17x14
    Bedroom 2
    • Features: Bath
    • Level: Bath
    • Area: 143 Square Feet
    • Dimensions: 13x11
    Bedroom 3
    • Features: Bath
    • Level: Bath
    • Area: 156 Square Feet
    • Dimensions: 13x12
    Bedroom 4
    • Area: 100 Square Feet
    • Dimensions: 10x10
    Dining room
    • Features: Formal
    • Level: Formal
    • Area: 156 Square Feet
    • Dimensions: 13x12
    Kitchen
    • Features: Eat-in Kitchen
    • Level: Eat-in Kitchen
    • Area: 312 Square Feet
    • Dimensions: 24x13
    Living room
    • Area: 504 Square Feet
    • Dimensions: 24x21
    Heating
    • Electric, Heat Pump
    Cooling
    • Ceiling Fan(s), Central Air, Electric
    Appliances
    • Included: Dishwasher, Disposal, Dryer, Refrigerator, Stainless Steel Appliance(s), Washer, Double Oven, Electric Oven, Cooktop
    • Laundry: Electric Dryer Hookup, Washer Hookup
    Features
    • Ceiling Fan(s), Central Vacuum, Entrance Foyer, Extra Closets, High Ceilings, In-Law Floorplan, Walk-In Closet(s), High Speed Internet
    • Flooring: Wood, Laminate, Tile
    • Basement: Apartment
    • Number of fireplaces: 1
    • Fireplace features: Living Room
    Interior area
    • Total structure area: 4,616
    • Total interior livable area: 4,616 sqft
    • Finished area above ground: 3,020
    • Finished area below ground: 1,596

    Property

    Parking
    • Total spaces: 4
    • Parking features: Garage Door Opener, Garage Faces Side, Driveway
    • Garage spaces: 4
    • Has uncovered spaces: Yes
    Features
    • Levels: Three Or More
    • Stories: 2
    • Patio & porch: Patio, Porch, Screened
    • Has private pool: Yes
    • Pool features: In Ground
    • Fencing: Split Rail
    Lot
    • Size: 3.22 Acres
    • Dimensions: 3.22 acres
    • Features: Cleared, Private, Wooded
    Details
    • Parcel number: 050 00470 000
    • Special conditions: Standard
    • Other equipment: Air Purifier

    Construction

    Type & style
    • Home type: SingleFamily
    • Architectural style: Traditional
    • Property subtype: Single Family Residence, Residential
    Materials
    • Brick, Vinyl Siding
    • Roof: Shingle
    Condition
    • New construction: No
    • Year built: 2004

    Utilities & green energy

    • Sewer: Septic Tank
    • Water: Public
    • Utilities for property: Electricity Available, Water Available, Cable Connected

    Community & HOA

    Community
    • Subdivision: Stonegate Sec 3
    HOA
    • Has HOA: No
    Location
    • Region: Spring Hill

    Financial & listing details

    • Price per square foot: $276/sqft
    • Tax assessed value: $578,500
    • Annual tax amount: $3,831
    • Date on market: 9/10/2024
    • Electric utility on property: Yes

    Price history

    DateEventPrice
    11/6/2024Sold$1,273,000-6.4%$276/sqft
    Source: RealTracs MLS as distributed by MLS GRID #2700889 Report a problem
    10/15/2024Contingent$1,360,000$295/sqft
    Source: RealTracs MLS as distributed by MLS GRID #2700889 Report a problem
    10/10/2024Price change$1,360,000-1.4%$295/sqft
    Source: RealTracs MLS as distributed by MLS GRID #2700889 Report a problem
    9/10/2024Listed for sale$1,380,000+190.5%$299/sqft
    Source: RealTracs MLS as distributed by MLS GRID #2700889 Report a problem
    3/31/2018Sold$475,000+0%$103/sqft
    Source: RealTracs MLS as distributed by MLS GRID #1896714 Report a problem
    2/8/2018Pending sale$474,900$103/sqft
    Source: Nashville - Franklin #1896714 Report a problem
    1/26/2018Price change$474,900-4%$103/sqft
    Source: Keller Williams Realty #1896714 Report a problem
    1/10/2018Listed for sale$494,500+48.7%$107/sqft
    Source: Owner Report a problem
    4/5/2012Sold$332,500-3.5%$72/sqft
    Source: RealTracs MLS as distributed by MLS GRID #1332849 Report a problem
    1/22/2012Price change$344,733-6.8%$75/sqft
    Source: Benchmark Realty LLC #1332849 Report a problem
    10/24/2011Price change$369,900+5.7%$80/sqft
    Source: Keller Williams #1254536 Report a problem
    7/1/2011Price change$349,876-4.6%$76/sqft
    Source: Keller Williams Realty The Dream Team Columbia #1254536 Report a problem
    4/14/2011Price change$366,777-0.8%$79/sqft
    Source: Keller Williams Realty The Dream Team Columbia #1254536 Report a problem
    3/3/2011Listed for sale$369,900-3.9%$80/sqft
    Source: Keller Williams Realty The Dream Team Columbia #1254536 Report a problem
    11/3/2010Listing removed$384,900$83/sqft
    Source: Zeitlin & Co., Realtors #1170632 Report a problem
    8/14/2010Price change$384,900-2.5%$83/sqft
    Source: Zeitlin & Co., Realtors #1170632 Report a problem
    4/5/2010Listed for sale$394,900+1216.3%$86/sqft
    Source: TheDailyClassifieds.Com #1170632 Report a problem
    10/8/2002Sold$30,000-16.4%$6/sqft
    Source: Public Record Report a problem
    8/13/1999Sold$35,900$8/sqft
    Source: Public Record Report a problem

    Public tax history

    YearProperty taxesTax assessment
    2025$3,831 $144,625
    2024$3,831 $144,625
    2023$3,831 $144,625
    2022$3,831 -3%$144,625 +15.2%
    2021$3,948 -1.7%$125,575
    2020$4,014 +42.9%$125,575
    2019$2,808 -21.2%$125,575
    2018$3,562 +16.4%$125,575 +39.8%
    2017$3,061 $89,825
    2016$3,061 +6.6%$89,825
    2015$2,871 $89,825
    2014$2,871 $89,825
    2013-- $89,825 +0.4%
    2012$2,852 0%$89,500 +0%
    2011$2,852 +2.1%$89,496 +1.4%
    2010$2,795 $88,240
    2009-- $88,240 +0.5%
    2008$2,723 +24%$87,831
    2007$2,196 $87,831
    2006$2,196 -4%$87,831 +11%
    2005$2,287 +0.9%$79,142 +2%
    2004$2,266 +1121.3%$77,611 +1138%
    2002$186 $6,269
    2001-- $6,269 -74.6%
    2000-- $24,650
    Find assessor info on the county website

    Neighborhood: 37174

    Nearby schools

    GreatSchools rating
    Schools provided by the listing agent
    • Elementary: Battle Creek Elementary School
    • Middle: Battle Creek Middle School
    • High: Battle Creek High School

    Source: RealTracs MLS as distributed by MLS GRID. This data may not be complete. We recommend contacting the local school district to confirm school assignments for this home.

    Get a cash offer in 3 minutes
    Find out how much your home could sell for in as little as 3 minutes with a no-obligation cash offer.
    Estimated market value
    $1,205,800
    Get a cash offer in 3 minutes
    Find out how much your home could sell for in as little as 3 minutes with a no-obligation cash offer.
    Estimated market value
    $1,205,800