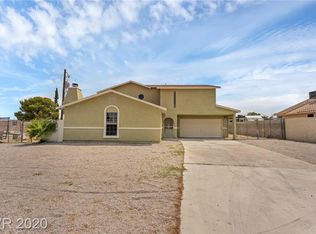
Custom Home in Hοrѕе-Permіtted Rurаl Estates Subdivіsіon...NO HOA...Completely Fenced Half Acre...Front Wrought Iron Includes Circle Driveway Solar-Powered Double Gates + with Remotes, Manual South Gate for RV Pkg, Bright Front Automatic Lights. Rear Block Wall Replaced and all Perimeter Fencing belongs to this Property. Recent Upgrades/Replacements include HVAC & All Ductwork replaced in '21; Roof replaced 2020; EV Hookup at RV Driveway; Handicap Adapted...Custom Low Shower, Handicap Bars Both Baths +, Front Entry Ramp, High Toilets, More. Covered Patio. Kitchen has Newer Stainless Appliances, New Dishwasher, Breakfast Bar, Wood Cabinets, Walk-in Pantry...ADT Leased Alarm System...ROS Leased...Brick Wood-Burning Fireplace...
Newer LVP Flooring Thru-out. Property being offerred as-is...providing the perfect opportunity to make it your own. Bring your vision and add your own decorating pzazz to create your ideal space.
Closed
Street View
$510,000
3660 Thom Blvd, Las Vegas, NV 89130
3beds
1,484sqft
Single Family Residence
Built in 1977
0.5 Acres Lot
$510,100 Zestimate®
$344/sqft
$2,200 Estimated rent
Home value
$510,100
$469,000 - $556,000
$2,200/mo
Zestimate® history
Owner options
List your home for rent
$2,200/mo
Rent Zestimate®
Find your next renter with Zillow Rental Manager. Plus, with online applications, you can quickly screen prospective tenants – for free.
$2,200/mo
Rent Zestimate®
Refinance and save
$3,207/mo
Est. payment
Refinancing to a lower rate could help reduce your monthly payments and save thousands over the life of the loan.
$3,207/mo
Est. payment
Explore your selling options
Work with a Zillow partner agent
Leverage their expertise and Zillow's premium Showcase listings to get your home seen by more buyers.
Get startedList with your own agent
Get your home in front of millions of buyers by listing it on Zillow.
Learn how to do itSell it yourself
Take full control of how buyers see your home on Zillow by listing For Sale by Owner (FSBO).
List your homeWhat's special
Covered patioCompletely fenced half acreRear block wall replacedWalk-in pantryBright front automatic lightsBrick wood-burning fireplaceBreakfast bar
Zillow last checked:
Listing updated:
Listed by:
Liz Thompson S.0016018 702-368-4445,
Desert Realty
Bought with:
Kristin Prough, S.0174686
Huntington & Ellis, A Real Est
Source: LVR,MLS#: 2806170 Originating MLS: Greater Las Vegas Association of Realtors Inc
Originating MLS: Greater Las Vegas Association of Realtors IncFacts & features
Interior
Bedrooms & bathrooms
- Bedrooms: 3
- Bathrooms: 2
- 3/4 bathrooms: 2
Primary bedroom
- Description: Custom Closet,Mirrored Door
- Dimensions: 14X12
Bedroom 2
- Description: Mirrored Door
- Dimensions: 13X10
Bedroom 3
- Description: Built In Shelves,No Closet
- Dimensions: 12X10
Primary bathroom
- Description: Shower Only
- Dimensions: 8X5
Family room
- Description: Separate Family Room
- Dimensions: 15X10
Kitchen
- Description: Breakfast Bar/Counter,Laminate Countertops,Luxury Vinyl Plank,Walk-in Pantry
- Dimensions: 14X10
Living room
- Description: Entry Foyer,Rear
- Dimensions: 25X20
Heating
- Central, Electric
Cooling
- Central Air, Electric, Refrigerated
Appliances
- Included: Dryer, Dishwasher, Electric Range, Electric Water Heater, Disposal, Refrigerator, Water Heater, Water Purifier, Washer
- Laundry: Electric Dryer Hookup, In Garage, Main Level
Features
- BathroomonMainLevel, Bedroom on Main Level, Full Bath on Main Level, Primary Downstairs, Window Treatments
- Flooring: Luxury Vinyl Plank
- Windows: Drapes
- Number of fireplaces: 1
- Fireplace features: Living Room, Wood Burning
Interior area
- Total structure area: 1,484
- Total interior livable area: 1,484 sqft
Property
Parking
- Total spaces: 2
- Parking features: Attached, Electric Vehicle Charging Station(s), Garage, Inside Entrance, Open, Private, RV Gated, RV Access/Parking, RV Paved, Storage
- Attached garage spaces: 2
- Has uncovered spaces: Yes
Accessibility
- Accessibility features: Accessible Full Bath, Grab Bars, Low Pile Carpet, Accessible Approach with Ramp, Accessible Doors, Accessibility Features
Features
- Levels: One
- Stories: 1
- Patio & porch: Covered, Patio, Porch
- Exterior features: Circular Driveway, Handicap Accessible, Porch, Patio, Private Yard, RV Hookup
- Fencing: Block,Electric,Full,RV Gate,Wrought Iron
- View description: None
Lot
- Size: 0.5 Acres
- Features: 1/4 to 1 Acre Lot, Desert Landscaping, Easement, Landscaped, Rocks
Details
- Parcel number: 13812601025
- Zoning description: Horses Permitted,Single Family
- Horses can be raised: Yes
- Horse amenities: None, Horses Allowed
Construction
Type & style
- Home type: SingleFamily
- Architectural style: One Story
- Property subtype: Single Family Residence
Materials
- Frame, Stucco
- Roof: Composition,Pitched,Shingle
Condition
- Good Condition,Resale
- Year built: 1977
Details
- Builder model: CUSTOM
Utilities & green energy
- Electric: Photovoltaics None
- Sewer: Septic Tank
- Water: Public
- Utilities for property: Above Ground Utilities, Cable Available, Electricity Available, Septic Available
Community & HOA
Community
- Security: Security System Leased, Controlled Access
- Subdivision: ELSTNER ESTATES
HOA
- Has HOA: No
- Amenities included: None
Location
- Region: Las Vegas
Financial & listing details
- Price per square foot: $344/sqft
- Annual tax amount: $1,211
- Date on market: 8/5/2026
- Listing agreement: Exclusive Right To Sell
- Listing terms: Cash,Conventional,FHA,VA Loan
- Ownership: Single Family Residential
- Electric utility on property: Yes
- Road surface type: Paved
Price history
| Date | Event | Price |
|---|---|---|
| 9/9/2026 | Sold | $510,000+2%$344/sqft |
Source:  LVR #2806170 Report a problem LVR #2806170 Report a problem | ||
| 8/10/2026 | Pending sale | $499,900$337/sqft |
Source: LVR #2806170 Report a problem | ||
| 8/5/2026 | Listed for sale | $499,900$337/sqft |
Source: LVR #2806170 Report a problem | ||
Public tax history
Tax history is unavailable.
Neighborhood: North Cheyenne
Nearby homes
- $552,9003 bd2 ba1.8k sqft3700 Thom Blvd, Las Vegas, NV 89130Off Market

- $568,1003 bd2 ba1.7k sqft3640 Thom Blvd, Las Vegas, NV 89130Off Market
- $487,1004 bd3 ba2k sqft3704 Thom Blvd, Las Vegas, NV 89130Off Market
- $1,040-- bd-- ba500 sqft3704 Thom Blvd, Las vegas, NV 89130Off Market
- $520,0004 bd2 ba1.7k sqft3649 Malner Ln, Las Vegas, NV 89130Sold
- $456,7003 bd2 ba1.4k sqft3639 Malner Ln, Las Vegas, NV 89130Off Market
- $510,9003 bd2 ba1.8k sqft3620 Thom Blvd, Las Vegas, NV 89130Off Market
- $500,0003 bd2 ba1.6k sqft3701 Malner Ln, Las Vegas, NV 89130Sold
Nearby schools
GreatSchools rating
- 3/10Claude & Stella Parson Elementary SchoolGrades: PK-5Distance: 0.6 mi
- 3/10Theron L. Swainston Middle SchoolGrades: 6-8Distance: 1.5 mi
- 2/10Cheyenne High SchoolGrades: 9-12Distance: 1.7 mi
Schools provided by the listing agent
- Elementary: Parson, Claude H. & Stella M.,Parson, Claude H. &
- Middle: Swainston Theron
- High: Cheyenne
Source: LVR. This data may not be complete. We recommend contacting the local school district to confirm school assignments for this home.
Get a cash offer in 3 minutes
Find out how much your home could sell for in as little as 3 minutes with a no-obligation cash offer.
Estimated market value
$510,100
Get a cash offer in 3 minutes
Find out how much your home could sell for in as little as 3 minutes with a no-obligation cash offer.
Estimated market value
$510,100
- Nevada
- Clark County
- Las Vegas
- 89130
- North Cheyenne
- 3660 Thom Blvd
