Large, custom built ranch on 2+ acres in beautiful Medina township neighborhood. Enjoy the park-like setting in your own evergreen forest providing year-round privacy. Quiet street but just minutes from I-71 and shopping. Open layout concept with plenty of room to entertain your guests! Well-appointed kitchen with custom cherry cabinets, walk-in pantry, double oven and breakfast bar. Gather in the large family room around the wood burning fireplace with easy gas starter. Enjoy stunning forest views from the light-drenched sunroom. Sliding doors lead outside to custom deck from both the family room and sunroom. Spacious owner's suite with bay windows overlooking the evergreens. Owner's ensuite bathroom showcases dual walk-in closets, double vanities with extra counter space, shower stall and separate room with toilet/bidet. Custom moldings and 9' ceilings throughout. Huge 20'x30' bonus room/loft upstairs with classic dormers for hobbies or a game room. Plenty of warmth with both a geothermal unit and gas furnace. Huge unfinished, very clean basement with 9' walls, workshop area and 400 amp service. Access stairs from basement to garage. Large outbuilding to store all your outdoor equipment and toys. One year warranty included for your peace of mind. This home is move-in ready and available for immediate occupancy - call today!
Closed
$587,500
3660 Thomas Lincoln Pkwy, Medina, OH 44256
3beds
3,276sqft
Single Family Residence
Built in 2004
2.2 Acres Lot
$657,600 Zestimate®
$179/sqft
$3,548 Estimated rent
Home value
$657,600
$618,000 - $697,000
$3,548/mo
Zestimate® history
Owner options
List your home for rent
$3,548/mo
Rent Zestimate®
Find your next renter with Zillow Rental Manager. Plus, with online applications, you can quickly screen prospective tenants – for free.
$3,548/mo
Rent Zestimate®
Refinance and save
$3,052/mo
Est. payment
Refinancing to a lower rate could help reduce your monthly payments and save thousands over the life of the loan.
$3,052/mo
Est. payment
Explore your selling options
Work with a Zillow partner agent
Leverage their expertise and Zillow's premium Showcase listings to get your home seen by more buyers.
Get startedList with your own agent
Get your home in front of millions of buyers by listing it on Zillow.
Learn how to do itSell it yourself
Take full control of how buyers see your home on Zillow by listing For Sale by Owner (FSBO).
List your homeWhat's special
Separate roomLarge family roomWell-appointed kitchenClassic dormersCustom moldingsGas furnaceCustom deck
Zillow last checked:
Listing updated:
Listed by:
Jocelyn Kogler 440-864-6485,
Coldwell Banker Schmidt Realty
Bought with:
Pamela Grant, 445965
Century 21 Homestar
Source: MLS Now,MLS#: 5009255 Originating MLS: Akron Cleveland Association of REALTORS
Originating MLS: Akron Cleveland Association of REALTORSFacts & features
Interior
Bedrooms & bathrooms
- Bedrooms: 3
- Bathrooms: 3
- Full bathrooms: 2
- 1/2 bathrooms: 1
- Main level bathrooms: 3
- Main level bedrooms: 3
Primary bedroom
- Description: Flooring: Carpet
- Features: Walk-In Closet(s), Window Treatments
- Level: First
- Dimensions: 16 x 17
Bedroom
- Description: Flooring: Carpet
- Features: Window Treatments
- Level: First
- Dimensions: 12 x 15
Bedroom
- Description: Flooring: Carpet
- Features: Window Treatments
- Level: First
- Dimensions: 10 x 15
Bonus room
- Description: Flooring: Carpet
- Level: Second
- Dimensions: 20 x 30
Den
- Description: Flooring: Carpet
- Features: Window Treatments
- Level: First
- Dimensions: 12 x 14
Dining room
- Description: Flooring: Carpet
- Features: Chandelier, Window Treatments
- Level: First
- Dimensions: 11 x 15
Eat in kitchen
- Description: Flooring: Linoleum
- Features: Window Treatments
- Level: First
- Dimensions: 12 x 17
Family room
- Description: Flooring: Carpet
- Features: Fireplace, Window Treatments
- Level: First
- Dimensions: 19 x 24
Kitchen
- Description: Flooring: Linoleum
- Features: Breakfast Bar
- Level: First
- Dimensions: 13 x 15
Sunroom
- Description: Flooring: Laminate
- Features: Window Treatments
- Level: First
- Dimensions: 10 x 20
Heating
- Electric, Geothermal
Cooling
- Attic Fan, Central Air, Ceiling Fan(s)
Appliances
- Included: Built-In Oven, Cooktop, Dishwasher, Disposal
- Laundry: Electric Dryer Hookup, Main Level, Laundry Room, Laundry Tub, Sink
Features
- Ceiling Fan(s), Crown Molding, Double Vanity, High Ceilings, His and Hers Closets, Primary Downstairs, Multiple Closets
- Basement: Full,Concrete,Storage Space,Unfinished,Walk-Up Access
- Number of fireplaces: 1
- Fireplace features: Family Room, Gas Starter, Wood Burning
Interior area
- Total structure area: 3,276
- Total interior livable area: 3,276 sqft
- Finished area above ground: 3,276
Property
Parking
- Total spaces: 2
- Parking features: Attached, Concrete, Driveway, Garage, Garage Faces Side
- Attached garage spaces: 2
Features
- Levels: Two
- Stories: 2
- Patio & porch: Deck
- Exterior features: Lighting, Private Yard, Storage
- Has view: Yes
- View description: Trees/Woods
Lot
- Size: 2.2 Acres
- Features: Pie Shaped Lot, Wooded
Details
- Additional structures: Outbuilding, Shed(s)
- Parcel number: 02606A21005
Construction
Type & style
- Home type: SingleFamily
- Architectural style: Ranch
- Property subtype: Single Family Residence
Materials
- Stone, Vinyl Siding
- Roof: Shingle
Condition
- Year built: 2004
Details
- Warranty included: Yes
Utilities & green energy
- Sewer: Septic Tank
- Water: Public
Community & HOA
Community
- Security: Smoke Detector(s)
- Subdivision: Lincoln Estates Ph 01
HOA
- Has HOA: No
Location
- Region: Medina
Financial & listing details
- Price per square foot: $179/sqft
- Tax assessed value: $569,590
- Annual tax amount: $3,848
- Date on market: 1/9/2024
- Cumulative days on market: 3 days
Price history
| Date | Event | Price |
|---|---|---|
| 2/20/2024 | Sold | $587,500-2.1%$179/sqft |
Source:  MLS Now #5009255 Report a problem MLS Now #5009255 Report a problem | ||
| 1/11/2024 | Pending sale | $600,000$183/sqft |
Source: MLS Now #5009255 Report a problem | ||
| 1/9/2024 | Listed for sale | $600,000+17901.8%$183/sqft |
Source: MLS Now #5009255 Report a problem | ||
| 5/12/2003 | Sold | $3,333$1/sqft |
Source: Public Record Report a problem | ||
Public tax history
| Year | Property taxes | Tax assessment |
|---|---|---|
| 2025 | $9,209 +3.8% | $199,360 +8.8% |
| 2024 | $8,873 +16.5% | $183,230 |
| 2023 | $7,617 -1% | $183,230 |
| 2022 | $7,697 +5% | $183,230 +24% |
| 2021 | $7,331 | $147,760 |
| 2020 | $7,331 -0.2% | $147,760 |
| 2019 | $7,345 +5% | $147,760 +12.2% |
| 2018 | $6,997 -1.3% | $131,670 |
| 2017 | $7,092 -2.2% | $131,670 |
| 2016 | $7,255 +2.4% | $131,670 +7% |
| 2015 | $7,082 +0.2% | $123,050 |
| 2014 | $7,066 -0.1% | $123,050 |
| 2013 | $7,075 +10.1% | $123,050 -1.7% |
| 2012 | $6,429 +1.7% | $125,220 |
| 2011 | $6,324 +3.2% | $125,220 |
| 2010 | $6,130 -3.1% | $125,220 -8.1% |
| 2009 | $6,325 -1.3% | $136,250 -0.7% |
| 2008 | $6,407 -1% | $137,150 |
| 2007 | $6,473 -7.8% | $137,150 +1.4% |
| 2006 | $7,019 +1.9% | $135,240 +1.8% |
| 2005 | $6,890 +494.5% | $132,820 +436.6% |
| 2004 | $1,159 -11.1% | $24,750 -7.1% |
| 2003 | $1,304 -50.4% | $26,640 |
| 2002 | $2,630 +10.3% | $26,640 |
| 2001 | $2,384 | $26,640 -4.9% |
| 2000 | -- | $28,010 |
Find assessor info on the county website
Neighborhood: 44256
Nearby homes
- $866,9003 bd2 ba2.4k sqft3650 Thomas Lincoln Pkwy, Medina, OH 44256Off Market
- $733,8004 bd5 ba3.5k sqft3688 Thomas Lincoln Pkwy, Medina, OH 44256Off Market
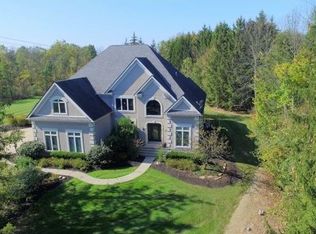
- $687,2004 bd3 ba3k sqft4322 Regal Brook Dr, Medina, OH 44256Off Market
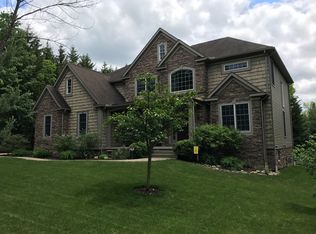
- $677,6004 bd5 ba3.1k sqft4280 Regal Brook Dr, Medina, OH 44256Off Market

- $10,0402.33 acres3681 Thomas Lincoln Pkwy, Medina, OH 44256Off Market
- $1,403,1004 bd3 ba4.3k sqft4350 Regal Brook Dr, Medina, OH 44256Off Market
- $774,4005 bd6 ba3k sqft4291 Gladden Pl, Medina, OH 44256Off Market
- $533,5003 bd2 ba2.6k sqft4301 Gladden Pl, Medina, OH 44256Off Market
Nearby schools
GreatSchools rating
- 7/10Eliza Northrop Elementary SchoolGrades: K-5Distance: 1.3 mi
- 7/10Claggett Middle SchoolGrades: 6-8Distance: 2.3 mi
- 7/10Medina High SchoolGrades: 9-12Distance: 2.2 mi
Schools provided by the listing agent
- District: Medina CSD - 5206
Source: MLS Now. This data may not be complete. We recommend contacting the local school district to confirm school assignments for this home.
Get a cash offer in 3 minutes
Find out how much your home could sell for in as little as 3 minutes with a no-obligation cash offer.
Estimated market value
$657,600
Get a cash offer in 3 minutes
Find out how much your home could sell for in as little as 3 minutes with a no-obligation cash offer.
Estimated market value
$657,600
- Ohio
- Medina County
- Medina
- 44256
- 3660 Thomas Lincoln Pkwy
Nearby cities
Nearby zip codes
Other Medina Topics
