Skip main navigation
Sold for $300,000
  • $300,000

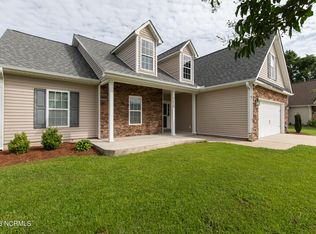
    3660 Thornbrook Drive, Greenville, NC 27834

    3beds
    1,950sqft
    Single Family Residence
    Built in 2015
    0.36 Acres Lot
    $317,000 Zestimate®
    $154/sqft
    $2,097 Estimated rent

    Home value

    $317,000

    $301,000 - $333,000

    $2,097/mo

    Zestimate® history
    Loading
    Loading...

    Owner options

    List your home for rent

    $2,097/mo

    Rent Zestimate®

    Find your next renter with Zillow Rental Manager. Plus, with online applications, you can quickly screen prospective tenants – for free.

    Learn more

    $2,097/mo

    Rent Zestimate®

    Refinance and save

    $1,830/mo

    Est. payment

    Refinancing to a lower rate could help reduce your monthly payments and save thousands over the life of the loan.

    See today's rates

    $1,830/mo

    Est. payment

    Explore your selling options

    Work with a Zillow partner agent

    Leverage their expertise and Zillow's premium Showcase listings to get your home seen by more buyers.

    Get started

    List with your own agent

    Get your home in front of millions of buyers by listing it on Zillow.

    Learn how to do it

    Sell it yourself

    Take full control of how buyers see your home on Zillow by listing For Sale by Owner (FSBO).

    List your home

    What's special

    Cozy fireplaceHigh ceilingsMaster bathDouble vanityLarge soak tubScreened porchLots of counterspace
    This beautiful home checks all your boxes with its central location, it is convenient to everything. The layout is open and inviting with lots of light and room for everyone. With everything but the bonus room on one floor it's perfect for every stage of life. When you step through the front door into the foyer you are welcomed by the large living room with high ceilings and cozy fireplace. The kitchen has lots of counterspace and a nice step in pantry and is open to the dining area which is large enough to seat the whole family at the holidays as well as counter seating for those quick breakfasts. The Master bath has his and hers walk in closets, double vanity, large soak tub and walk in shower. You are going to love the large private backyard and screened porch where you can relax with your morning coffee or evening beverage and watch the dog or kids play. This home is a must see.

    Zillow last checked:

    Listing updated:

    Listed by:

    DARCY BRADFORD 252-565-3523,

    Berkshire Hathaway HomeServices Prime Properties

    Bought with:

    LIZ FREEMAN, 195222

    Lee and Harrell Real Estate Professionals

    Source: Hive MLS,MLS#: 100406250MLS LogoOriginating MLS: Coastal Plains Association of Realtors

    Facts & features

    Interior

    Bedrooms & bathrooms
    • Bedrooms: 3
    • Bathrooms: 2
    • Full bathrooms: 2
    Rooms
    • Room types: Kitchen, Dining Room, Living Room, Master Bedroom, Bedroom 2, Bedroom 3, Bonus Room
    Primary bedroom
    • Description: Luxury Vinyl Plank
    • Level: First
    • Dimensions: 14.4 x 13.2
    Bedroom 2
    • Description: carpet
    • Level: First
    • Dimensions: 11.14 x 10
    Bedroom 3
    • Description: carpet
    • Level: Second
    • Dimensions: 10 x 10
    Bonus room
    • Description: carpet
    • Level: Second
    • Dimensions: 19.9 x 9.9
    Dining room
    • Description: Laminate flooring
    • Level: First
    • Dimensions: 13.6 x 11.9
    Kitchen
    • Description: Laminate flooring
    • Level: First
    • Dimensions: 14.6 x 12
    Living room
    • Description: Laminate Flooring
    • Level: First
    • Dimensions: 18.8 x 18.6
    Heating
    • Heat Pump, Zoned, Electric
    Cooling
    • Central Air, Heat Pump
    Appliances
    • Included: Built-In Microwave, Self Cleaning Oven, Refrigerator, Range, Ice Maker, Disposal, Dishwasher
    • Laundry: Laundry Room
    Features
    • Master Downstairs, Walk-in Closet(s), Tray Ceiling(s), High Ceilings, Entrance Foyer, Ceiling Fan(s), Pantry, Walk-in Shower, Blinds/Shades, Walk-In Closet(s)
    • Flooring: Carpet, Laminate, LVT/LVP, Tile
    • Doors: Thermal Doors
    • Windows: Thermal Windows
    • Attic: Partially Floored,Walk-In
    Interior area
    • Total structure area: 1,950
    • Total interior livable area: 1,950 sqft

    Property

    Parking
    • Total spaces: 2
    • Parking features: Garage Faces Front, Concrete, Garage Door Opener
    Features
    • Levels: One and One Half
    • Stories: 2
    • Patio & porch: Covered, Patio, Porch, Screened
    • Exterior features: Thermal Doors
    • Fencing: Partial,Wood,Privacy
    Lot
    • Size: 0.36 Acres
    • Dimensions: 64 x 155 x 123 x 211
    • Features: Level
    Details
    • Parcel number: 076384
    • Zoning: R9S
    • Special conditions: Standard

    Construction

    Type & style
    • Home type: SingleFamily
    • Property subtype: Single Family Residence
    Materials
    • Stone, Vinyl Siding
    • Foundation: Raised, Slab
    • Roof: Architectural Shingle
    Condition
    • New construction: No
    • Year built: 2015

    Utilities & green energy

    • Sewer: Public Sewer
    • Water: Public
    • Utilities for property: Sewer Available, Water Available

    Community & HOA

    Community
    • Security: Smoke Detector(s)
    • Subdivision: Westhaven South
    HOA
    • Has HOA: Yes
    • Amenities included: Maintenance Common Areas
    • HOA fee: $85 monthly
    • HOA name: Russel Property MGT
    • HOA phone: 252-329-7368
    Location
    • Region: Greenville

    Financial & listing details

    • Price per square foot: $154/sqft
    • Tax assessed value: $204,429
    • Annual tax amount: $2,531
    • Date on market: 10/13/2025
    • Cumulative days on market: 4 days
    • Listing agreement: Exclusive Right To Sell
    • Listing terms: Cash,Conventional,FHA,VA Loan

    Price history

    DateEventPrice
    10/24/2023Sold$300,000-1.6%$154/sqft
    Source: Hive MLS #100406250 Report a problem
    9/26/2023Pending sale$305,000$156/sqft
    Source: Hive MLS #100406250 Report a problem
    9/22/2023Listed for sale$305,000+10.9%$156/sqft
    Source: Hive MLS #100406250 Report a problem
    12/1/2022Sold$275,000-3.5%$141/sqft
    Source: Hive MLS #100354714 Report a problem
    11/6/2022Pending sale$284,900$146/sqft
    Source: Hive MLS #100354714 Report a problem
    11/5/2022Price change$284,900-1.7%$146/sqft
    Source: Hive MLS #100354714 Report a problem
    10/21/2022Listed for sale$289,900+56.7%$149/sqft
    Source: Hive MLS #100354714 Report a problem
    11/16/2018Sold$185,000+0.1%$95/sqft
    Source: Public Record Report a problem
    10/6/2018Pending sale$184,900$95/sqft
    Source: UNITED REAL ESTATE EAST CAROLINA #100132615 Report a problem
    9/7/2018Listed for sale$184,900$95/sqft
    Source: UNITED REAL ESTATE EAST CAROLINA #100132615 Report a problem
    9/7/2018Pending sale$184,900$95/sqft
    Source: UNITED REAL ESTATE EAST CAROLINA #100132615 Report a problem
    8/30/2018Listed for sale$184,900+3.3%$95/sqft
    Source: UNITED REAL ESTATE EAST CAROLINA #100132615 Report a problem
    9/15/2015Sold$179,000+0.2%$92/sqft
    Source: Public Record Report a problem
    5/9/2015Listed for sale$178,600$92/sqft
    Source: CAROLYN MCLAWHORN REALTY #119176 Report a problem

    Public tax history

    YearProperty taxesTax assessment
    2025$3,168 +0.4%$314,421
    2024$3,156 +24.7%$314,421 +53.8%
    2023$2,531 +0.5%$204,429
    2022$2,519 $204,429
    2021-- $204,429
    2020$2,540 +10.6%$204,429 +15.1%
    2019$2,296 +537.8%$177,636
    2018$360 $177,636 +0.3%
    2017$360 $177,136
    2016$360 $177,136 -5.6%
    2015$360 $187,636
    Find assessor info on the county website

    Neighborhood: 27834

    Nearby schools

    GreatSchools rating
    Sell for more on Zillow
    Get a Zillow Showcase℠ listing at no additional cost and you could sell for .
    $317,000
    2% more
    +$6,340
    With Zillow Showcase(estimated)
    $323,340
    Sell for more on Zillow
    Get a Zillow Showcase℠ listing at no additional cost and you could sell for .
    $317,000
    2% more
    +$6,340
    With Zillow Showcase(estimated)
    $323,340