Skip main navigation
Sold for $172,500
  • $172,500

    3660 Walnut Blvd Trailer 46, Brentwood, CA 94513

    2beds
    1,346sqft
    Mobile Home
    Built in ----
    -- sqft lot
    $170,200 Zestimate®
    $128/sqft
    $-- Estimated rent

    Home value

    $170,200

    $153,000 - $189,000

    Not available

    Zestimate® history
    Loading
    Loading...

    Owner options

    List your home for rent

    Find your next renter with Zillow Rental Manager. Plus, with online applications, you can quickly screen prospective tenants – for free.

    Learn more
    Refinance and save

    $1,130/mo

    Est. payment

    Refinancing to a lower rate could help reduce your monthly payments and save thousands over the life of the loan.

    See today's rates

    $1,130/mo

    Est. payment

    Explore your selling options

    Work with a Zillow partner agent

    Leverage their expertise and Zillow's premium Showcase listings to get your home seen by more buyers.

    Get started

    List with your own agent

    Get your home in front of millions of buyers by listing it on Zillow.

    Learn how to do it

    Sell it yourself

    Take full control of how buyers see your home on Zillow by listing For Sale by Owner (FSBO).

    List your home

    What's special

    Abundant natural lightPrimary suiteSpacious porchStall showersNewly installed carpetMirrored closet doors
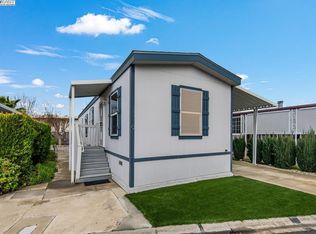
    Freshly Updated & Move-In Ready! Step into this beautifully refreshed mobile home that feels light, bright, and welcoming from the moment you arrive. Recently painted inside and out, with newly installed carpet underfoot, freshly painted kitchen cabinets, and a newer induction cooktop, this home offers a clean, relaxed feel with plenty of charm. The huge living room is the heart of the home—perfect for gatherings, relaxing, or soaking up the abundant natural light that streams through the windows. A separate cozy living area next to the kitchen adds additional space for a reading room, office or TV room. The primary suite offers mirrored closet doors and plenty of area space for your needs. Enjoy the stall showers that the baths provide. Your outdoor area includes a spacious porch with a handicap wheelchair/walker lift that ensures accessibility and comfort for everyone. A HUGE bonus. A convenient garden shed and storage shed are conveyed as well. Within steps of the community pool and clubhouse, and no front facing neighbors, this makes for an enjoyable place to call home. With thoughtful updates and inviting spaces, this home is ready for its next chapter—could it be yours?

    Zillow last checked:

    Listing updated:

    Listed by:

    Nancy Gonzales DRE #01311883 925-200-3585,

    EXP Realty

    Bought with:

    Deborah Maisterrena, DRE #01982779

    Re/Max Crossroads

    Source: bridgeMLS/CCAR/Bay East AOR,MLS#: 41108913MLS Logo

    Facts & features

    Interior

    Bedrooms & bathrooms
    • Bedrooms: 2
    • Bathrooms: 2
    • Full bathrooms: 2
    Rooms
    • Room types: Family Room
    Kitchen
    • Features: Laminate Counters, Dishwasher, Electric Range/Cooktop, Disposal, Microwave, Refrigerator
    Heating
    • Forced Air
    Cooling
    • Ceiling Fan(s), Central Air
    Appliances
    • Included: Dishwasher, Electric Range, Microwave, Refrigerator
    • Laundry: Laundry Closet
    Features
    • Dining Area
    • Flooring: Laminate, Carpet
    • Doors: Mirrored Closet Door(s)
    • Has fireplace: No
    • Fireplace features: None
    Interior area
    • Total structure area: 1,346
    • Total interior livable area: 1,346 sqft

    Property

    Parking
    • Total spaces: 1
    • Parking features: Covered
    Features
    • Pool features: Community
    Lot
    • Features: Close to Clubhouse, Level
    Details
    • Additional structures: Shed(s)
    • Special conditions: Standard

    Construction

    Type & style
    • Home type: MobileManufactured
    • Property subtype: Mobile Home
    Materials
    • Vinyl Siding, Brick Veneer

    Community & HOA

    Community
    • Senior community: Yes
    HOA
    • Has HOA: No
    • HOA name: Agent
    Location
    • Region: Brentwood

    Financial & listing details

    • Price per square foot: $128/sqft
    • Date on market: 8/21/2025
    • Listing terms: Cash,Other

    Price history

    DateEventPrice
    11/25/2025Sold$172,500-6.8%$128/sqft
    Source: bridgeMLS/CCAR/Bay East AOR #41108913 Report a problem
    11/25/2025Pending sale$185,000$137/sqft
    Source: bridgeMLS/CCAR/Bay East AOR #41108913 Report a problem
    11/6/2025Contingent$185,000$137/sqft
    Source: bridgeMLS/CCAR/Bay East AOR #41108913 Report a problem
    8/21/2025Listed for sale$185,000$137/sqft
    Source: bridgeMLS/CCAR/Bay East AOR #41108913 Report a problem

    Public tax history

    Tax history is unavailable.

    Neighborhood: 94513

    Nearby schools

    GreatSchools rating
    Get a cash offer in 3 minutes
    Find out how much your home could sell for in as little as 3 minutes with a no-obligation cash offer.
    Estimated market value
    $170,200
    Get a cash offer in 3 minutes
    Find out how much your home could sell for in as little as 3 minutes with a no-obligation cash offer.
    Estimated market value
    $170,200