Skip main navigation
Sold for $260,000
  • $260,000

    3660 Walnut Blvd Trailer 78, Brentwood, CA 94513

    3beds
    1,217sqft
    Mobile Home
    Built in ----
    -- sqft lot
    $232,200 Zestimate®
    $214/sqft
    $2,938 Estimated rent

    Home value

    $232,200

    $209,000 - $260,000

    $2,938/mo

    Zestimate® history
    Loading
    Loading...

    Owner options

    List your home for rent

    $2,938/mo

    Rent Zestimate®

    Find your next renter with Zillow Rental Manager. Plus, with online applications, you can quickly screen prospective tenants – for free.

    Learn more

    $2,938/mo

    Rent Zestimate®

    Refinance and save

    $1,660/mo

    Est. payment

    Refinancing to a lower rate could help reduce your monthly payments and save thousands over the life of the loan.

    See today's rates

    $1,660/mo

    Est. payment

    Explore your selling options

    Work with a Zillow partner agent

    Leverage their expertise and Zillow's premium Showcase listings to get your home seen by more buyers.

    Get started

    List with your own agent

    Get your home in front of millions of buyers by listing it on Zillow.

    Learn how to do it

    Sell it yourself

    Take full control of how buyers see your home on Zillow by listing For Sale by Owner (FSBO).

    List your home

    What's special

    Extra parkingNice landscapingLarge grass areaFreshly paintedNeutral carpeting throughoutWonderful vaulted ceilingsCeiling fans
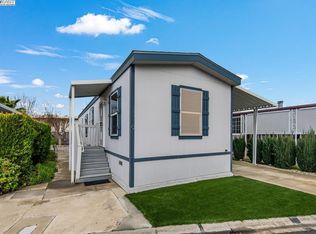
    THIS BEAUTIFUL, NEWER MANUFACTURED HOME IS LOCATED IN THE SENIOR PARK OF WALNUT ACRES. THIS DESIRABLE HOME IS SITUATED ON A CORNER LOT WITH EXTRA PARKING (3 SPACES), NICE LANDSCAPING WITH A LARGE GRASS AREA AND LOW MAINTENANCE BACKYARD WITH 2 LARGE WALK-IN SHEDS. THE EXTERIOR HAS BEEN FRESHLY PAINTED AND HAS ATTRACTIVE OVERHANGS ON THE FRONT WINDOWS AND AN AWNING OVER THE FRONT F THE HOME. THE INSIDE FEATURES WONDERFUL VAULTED CEILINGS, PLANTATION SHUTTERS, CEILING FANS WITH LIGHTS IN ALL ROOMS, INSIDE LAUNDRY ROOM, BUILT-IN SHELVING AND CABINETS IN THE ENTRY WAY, AND NEUTRAL CARPETING THROUGHOUT. COMPLETE WITH REFRIGERATOR, WASHER AND DRYER.

    Zillow last checked:

    Listing updated:

    Listed by:

    Kellie Temby DRE #01300549 925-550-6309,

    Keller Williams,

    Michael Temby DRE #01418707 925-550-0796,

    Keller Williams

    Bought with:

    Nicole Cameron, DRE #02181309

    Marples & Associates

    Source: bridgeMLS/CCAR/Bay East AOR,MLS#: 41045809MLS Logo

    Facts & features

    Interior

    Bedrooms & bathrooms
    • Bedrooms: 3
    • Bathrooms: 2
    • Full bathrooms: 2
    Kitchen
    • Features: Breakfast Bar, Breakfast Nook, Counter - Solid Surface, Dishwasher, Gas Range/Cooktop, Pantry, Refrigerator
    Heating
    • Forced Air
    Cooling
    • Ceiling Fan(s)
    Appliances
    • Included: Dishwasher, Gas Range, Refrigerator, Dryer, Washer
    • Laundry: Dryer, Washer, Cabinets
    Features
    • Breakfast Bar, Breakfast Nook, Counter - Solid Surface, Pantry, Kitchen/Family Combo
    • Flooring: Linoleum, Carpet
    • Windows: Screens, Window Coverings
    • Has fireplace: No
    • Fireplace features: None
    Interior area
    • Total structure area: 1,217
    • Total interior livable area: 1,217 sqft

    Property

    Parking
    • Total spaces: 2
    • Parking features: Carport - 2 Or More
    • Garage spaces: 2
    • Has carport: Yes
    Features
    • Exterior features: Back Yard, Front Yard, Storage
    • Pool features: Community
    Lot
    • Features: Close to Clubhouse, Premium Lot, Front Yard
    Details
    • Parcel number: 7012170788
    • Special conditions: Standard

    Construction

    Type & style
    • Home type: MobileManufactured
    • Property subtype: Mobile Home
    Materials
    • Wood Siding

    Utilities & green energy

    • Utilities for property: Cable Available, Internet Available

    Community & HOA

    Community
    • Security: Carbon Monoxide Detector(s), Double Strapped Water Heater
    • Senior community: Yes
    HOA
    • Has HOA: No
    Location
    • Region: Brentwood

    Financial & listing details

    • Price per square foot: $214/sqft
    • Tax assessed value: $71,800
    • Date on market: 12/11/2023
    • Listing terms: Cash,Conventional

    Price history

    DateEventPrice
    3/12/2024Sold$260,000-1.9%$214/sqft
    Source: bridgeMLS/CCAR/Bay East AOR #41045809 Report a problem
    2/9/2024Pending sale$265,000$218/sqft
    Source: bridgeMLS/CCAR/Bay East AOR #41045809 Report a problem
    1/26/2024Price change$265,000-9.6%$218/sqft
    Source: bridgeMLS/CCAR/Bay East AOR #41045809 Report a problem
    12/11/2023Listed for sale$293,000$241/sqft
    Source: bridgeMLS/CCAR/Bay East AOR #41045809 Report a problem

    Public tax history

    YearProperty taxesTax assessment
    2026-- $71,800 +1.4%
    2025$862 +35.7%$70,800 +10%
    2024$636 +1.8%$64,340 +2%
    2023$624 +1.8%$63,079 +2%
    2022$613 +2.9%$61,843 +2%
    2021$596 +0.5%$60,631 +1%
    2020$592 -0.3%$60,010
    2019$594 +5.5%--
    2018$563 +0.1%$57,681 +2%
    2017$563 +3.7%$56,550 +2%
    2016$543 +3.8%$55,442 +1.5%
    2015$523 $54,610 +2%
    2014$523 $53,541 +2.7%
    2013-- $52,141
    Find assessor info on the county website

    Neighborhood: 94513

    Nearby schools

    GreatSchools rating
    Get a cash offer in 3 minutes
    Find out how much your home could sell for in as little as 3 minutes with a no-obligation cash offer.
    Estimated market value
    $232,200
    Get a cash offer in 3 minutes
    Find out how much your home could sell for in as little as 3 minutes with a no-obligation cash offer.
    Estimated market value
    $232,200