Skip main navigation
Sold for $108,000
  • $108,000

    3660 Walnut Blvd Trailer 86, Brentwood, CA 94513

    2beds
    816sqft
    Manufactured Home
    Built in ----
    -- sqft lot
    $-- Zestimate®
    $132/sqft
    $2,286 Estimated rent

    Home value

    Not available

    Estimated sales range

    Not available

    $2,286/mo

    Zestimate® history
    Loading
    Loading...

    Owner options

    List your home for rent

    $2,286/mo

    Rent Zestimate®

    Find your next renter with Zillow Rental Manager. Plus, with online applications, you can quickly screen prospective tenants – for free.

    Learn more

    $2,286/mo

    Rent Zestimate®

    Refinance and save

    $560/mo

    Est. payment

    Refinancing to a lower rate could help reduce your monthly payments and save thousands over the life of the loan.

    See today's rates

    $560/mo

    Est. payment

    Explore your selling options

    Work with a Zillow partner agent

    Leverage their expertise and Zillow's premium Showcase listings to get your home seen by more buyers.

    Get started

    List with your own agent

    Get your home in front of millions of buyers by listing it on Zillow.

    Learn how to do it

    Sell it yourself

    Take full control of how buyers see your home on Zillow by listing For Sale by Owner (FSBO).

    List your home

    What's special

    Spacious side yardStunning newer kitchenInterior paintUpdated plumbing fixturesLarge pop-outQuartz countertopsWelcoming covered private porch
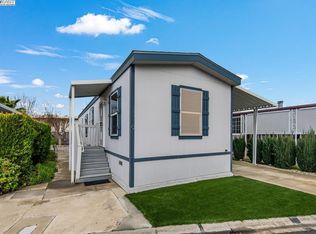
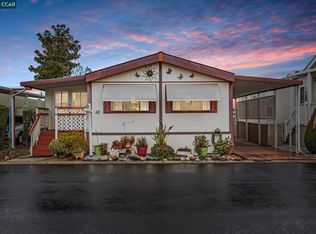
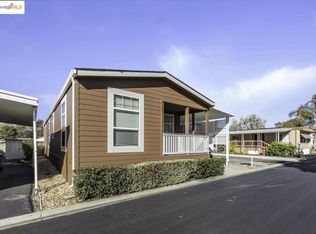
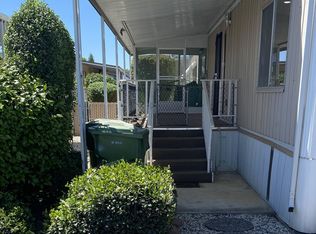
    Step into this beautifully updated single wide (complete remodel in 2023) that feels surprisingly spacious, thanks to a large pop-out and a welcoming covered, private porch. Inside, you’ll love the newer laminate plank flooring throughout, a stunning newer kitchen featuring quartz countertops, maple cabinetry, a 5-burner gas stove, and a newer refrigerator. Stay comfortable year-round with a newer energy-efficient portable A/C unit with remote control. Both bathrooms have been stylishly upgraded with newer showers and tubs, plus a charming barn door accent in the hall bath—complete with washer and dryer. Additional upgrades include interior paint, newer window coverings, updated plumbing fixtures, and modern lighting throughout. Outside, enjoy the newer front and side porches, a spacious side yard, and overhangs on both sides of the home. Tucked away at the end of a quiet road, this location offers wonderful privacy. Don’t miss this beautifully refreshed home—come see it today!

    Zillow last checked:

    Listing updated:

    Listed by:

    Kellie Temby DRE #01300549 925-550-6309,

    Team Temby Properties, Inc.,

    Michael Temby DRE #01418707 925-550-0796,

    Team Temby Properties, Inc.

    Bought with:

    Lindsay Mandjek, DRE #02069440

    Corcoran Icon Properties

    Source: bridgeMLS/CCAR/Bay East AOR,MLS#: 41117353MLS Logo

    Facts & features

    Interior

    Bedrooms & bathrooms
    • Bedrooms: 2
    • Bathrooms: 2
    • Full bathrooms: 2
    Rooms
    • Room types: No Additional Rooms
    Kitchen
    • Features: Breakfast Nook, Counter - Solid Surface, Disposal, Gas Range/Cooktop, Range/Oven Free Standing, Refrigerator, Updated Kitchen
    Heating
    • Forced Air
    Cooling
    • Other, See Remarks
    Appliances
    • Included: Gas Range, Free-Standing Range, Refrigerator, Dryer, Washer
    • Laundry: Dryer, Washer, Inside
    Features
    • Breakfast Nook, Counter - Solid Surface, Updated Kitchen
    • Flooring: Laminate
    • Windows: Window Coverings
    • Has fireplace: No
    • Fireplace features: None
    Interior area
    • Total structure area: 816
    • Total interior livable area: 816 sqft

    Property

    Parking
    • Parking features: Carport, Guest
    • Has carport: Yes
    Features
    • Exterior features: Side Yard
    • Pool features: Community, In Ground, Fenced
    Lot
    • Features: Close to Clubhouse, Level, Rectangular Lot, Secluded, Dead End, Landscaped
    Details
    • Special conditions: Standard

    Construction

    Type & style
    • Home type: MobileManufactured
    • Property subtype: Manufactured Home
    Materials
    • Siding - Other

    Utilities & green energy

    • Sewer: Public Sewer
    • Water: Public

    Community & HOA

    Community
    • Senior community: Yes
    HOA
    • Has HOA: No
    Location
    • Region: Brentwood

    Financial & listing details

    • Price per square foot: $132/sqft
    • Date on market: 11/13/2025
    • Listing terms: Cash,Conventional

    Price history

    DateEventPrice
    5/1/2026Sold$108,000-6.1%$132/sqft
    Source: bridgeMLS/CCAR/Bay East AOR #41117353 Report a problem
    3/23/2026Pending sale$115,000$141/sqft
    Source: bridgeMLS/CCAR/Bay East AOR #41117353 Report a problem
    12/22/2025Price change$115,000-10.9%$141/sqft
    Source: bridgeMLS/CCAR/Bay East AOR #41117353 Report a problem
    11/13/2025Listed for sale$129,000-0.8%$158/sqft
    Source: bridgeMLS/CCAR/Bay East AOR #41117353 Report a problem
    8/25/2023Sold$130,000-3.6%$159/sqft
    Source: bridgeMLS/CCAR/Bay East AOR #41024228 Report a problem
    8/5/2023Pending sale$134,900$165/sqft
    Source: bridgeMLS/CCAR/Bay East AOR #41024228 Report a problem
    7/15/2023Price change$134,900-10%$165/sqft
    Source: bridgeMLS/CCAR/Bay East AOR #41024228 Report a problem
    5/19/2023Price change$149,900-8.6%$184/sqft
    Source: bridgeMLS/CCAR/Bay East AOR #41024228 Report a problem
    4/14/2023Listed for sale$164,000$201/sqft
    Source: bridgeMLS/CCAR/Bay East AOR #41024228 Report a problem

    Public tax history

    Tax history is unavailable.

    Neighborhood: 94513

    Nearby schools

    GreatSchools rating