Open House, Sunday, 11/3, 1-4pm. Spacious 3 bedroom, 2 bath home located in the highly desirable Walnut Acres 55+ Community. Beautiful kitchen with gas cooktop/oven, dishwasher, microwave, refrigerator, and breakfast bar overlooks the family room and separate dining area. The large primary suite has a walk-in closet and the primary bath is equipped with a soaking tub, separate large walk-in shower, and double sinks. Separate laundry room with washer/dryer, cabinets and a sink. The home has a covered carport and the fenced in yard comes with a storage shed, lawn and a small garden. The community offers its resident a Clubhouse, Swimming Pool, Recreational Facilities, wide paved streets and guest parking. Close proximity to Downtown Brentwood, great restaurants and shopping. Welcome Home!
Sold for $245,000
$245,000
3660 Walnut Blvd Trlr 30, Brentwood, CA 94513
3beds
1,388sqft
Manufactured Home, Mobile Home
Built in 2006
-- sqft lot
$230,900 Zestimate®
$177/sqft
$3,073 Estimated rent
Home value
$230,900
$208,000 - $256,000
$3,073/mo
Zestimate® history
Owner options
List your home for rent
$3,073/mo
Rent Zestimate®
Find your next renter with Zillow Rental Manager. Plus, with online applications, you can quickly screen prospective tenants – for free.
$3,073/mo
Rent Zestimate®
Refinance and save
$1,616/mo
Est. payment
Refinancing to a lower rate could help reduce your monthly payments and save thousands over the life of the loan.
$1,616/mo
Est. payment
Explore your selling options
Work with a Zillow partner agent
Leverage their expertise and Zillow's premium Showcase listings to get your home seen by more buyers.
Get startedList with your own agent
Get your home in front of millions of buyers by listing it on Zillow.
Learn how to do itSell it yourself
Take full control of how buyers see your home on Zillow by listing For Sale by Owner (FSBO).
List your homeWhat's special
Zillow last checked:
Listing updated:
Listed by:
Viviana Cherman DRE #01920283 925-588-1798,
Elation Real Estate
Bought with:
Jesse Griffith, DRE #02193433
Prosper Real Estate
Source: Bay East AOR,MLS#: 41077909
Facts & features
Interior
Bedrooms & bathrooms
- Bedrooms: 3
- Bathrooms: 2
- Full bathrooms: 2
Rooms
- Room types: 3 Bedrooms, 2 Baths, Main Entry, Dining Room, Family Room, Dining Area, Laundry
Bathroom
- Features: Shower Over Tub, Stall Shower, Tub, Double Vanity
Kitchen
- Features: Breakfast Bar, Dishwasher, Gas Range/Cooktop, Microwave, Refrigerator
Heating
- Forced Air
Cooling
- Has cooling: Yes
Appliances
- Included: Dishwasher, Gas Range, Microwave, Refrigerator, Dryer, Washer
- Laundry: Common Area
Features
- Breakfast Bar
- Flooring: Laminate
- Has fireplace: No
- Fireplace features: None
Interior area
- Total structure area: 1,388
- Total interior livable area: 1,388 sqft
Property
Parking
- Total spaces: 1
- Parking features: Carport
- Has carport: Yes
Features
- Exterior features: Storage, Low Maintenance
- Pool features: Community
- Fencing: Fenced
- Park: WALNUT ACRES
Lot
- Features: 2 Mobile Homes/1 Lot, Side Yard
Details
- Parcel number: 7012170309
- Special conditions: Standard
Construction
Type & style
- Home type: MobileManufactured
- Property subtype: Manufactured Home, Mobile Home
Materials
- Aluminum Siding
Condition
- Year built: 2006
Community & HOA
Community
- Features: Clubhouse, Pool, Guest Parking, Pet Restrictions, Recreation Facilities, RV Storage
- Senior community: Yes
HOA
- Has HOA: No
- HOA name: Viviana Cherman
Location
- Region: Brentwood
Financial & listing details
- Price per square foot: $177/sqft
- Tax assessed value: $47,600
- Annual tax amount: $448
- Price range: $245K - $245K
- Date on market: 10/31/2024
- Listing agreement: Excl Right
- Listing terms: Cash,Conventional
- Body type: Double Wide
Price history
| Date | Event | Price |
|---|---|---|
| 11/25/2024 | Sold | $245,000$177/sqft |
Source:  Bay East AOR #41077909 Report a problem Bay East AOR #41077909 Report a problem | ||
| 11/19/2024 | Pending sale | $245,000$177/sqft |
Source:  bridgeMLS/CCAR/Bay East AOR #41077909 Report a problem bridgeMLS/CCAR/Bay East AOR #41077909 Report a problem | ||
| 11/9/2024 | Contingent | $245,000$177/sqft |
Source: bridgeMLS/CCAR/Bay East AOR #41077909 Report a problem | ||
| 11/1/2024 | Listed for sale | $245,000$177/sqft |
Source: bridgeMLS/CCAR/Bay East AOR #41077909 Report a problem | ||
Public tax history
| Year | Property taxes | Tax assessment |
|---|---|---|
| 2025 | $448 +1.4% | $47,600 +1.5% |
| 2024 | $442 -29.1% | $46,900 -25.6% |
| 2023 | $624 +45.3% | $63,044 +38.9% |
| 2022 | $429 +19.6% | $45,400 +15.5% |
| 2021 | $359 -3.3% | $39,300 -2.2% |
| 2020 | $371 -2.5% | $40,200 |
| 2019 | $381 +0.8% | -- |
| 2018 | $378 -6% | $41,000 -3.3% |
| 2017 | $402 -0.9% | $42,400 -1.9% |
| 2016 | $405 -6.4% | $43,200 -3.2% |
| 2015 | $433 | $44,637 -2% |
| 2014 | $433 | $45,540 -4% |
| 2013 | -- | $47,413 +2.2% |
| 2012 | -- | $46,400 |
| 2011 | -- | $46,400 |
Find assessor info on the county website
Neighborhood: 94513
Nearby homes
- $164,9982 bd1 ba728 sqft3660 Walnut Blvd TRLR 9, Brentwood, CA 94513Sold
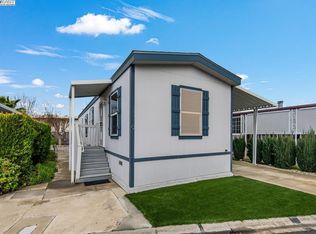
- $165,0002 bd2 ba1.2k sqft3660 Walnut Blvd TRAILER 22, Brentwood, CA 94513Sold
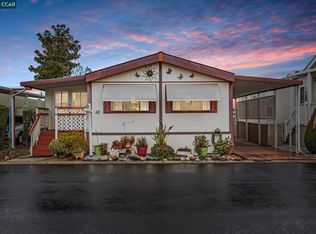
- $245,0003 bd2 ba1.4k sqft3660 Walnut Blvd TRAILER 40, Brentwood, CA 94513Sold
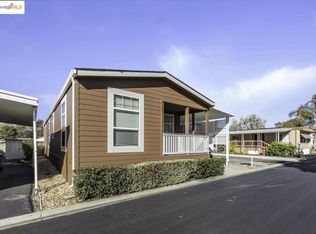
- $145,0002 bd2 ba1.3k sqft3660 Walnut Blvd TRAILER 65, Brentwood, CA 94513For Sale
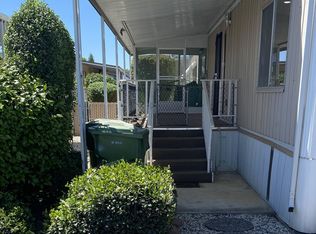
- $76,0002 bd1 ba780 sqft3660 Walnut Blvd TRAILER 66, Brentwood, CA 94513Sold
- $166,5502 bd2 ba960 sqft3660 Walnut Blvd TRAILER 67, Brentwood, CA 94513Sold
- $235,0002 bd2 ba1.2k sqft3660 Walnut Blvd TRAILER 57, Brentwood, CA 94513Sold
- $215,0002 bd2 ba1.1k sqft3660 Walnut Blvd TRAILER 14, Brentwood, CA 94513Sold
- $260,0003 bd2 ba1.5k sqft3660 Walnut Blvd TRAILER 53, Brentwood, CA 94513Sold
Nearby schools
GreatSchools rating
- 5/10Garin Elementary SchoolGrades: K-5Distance: 0.4 mi
- 8/10Edna Hill Middle SchoolGrades: 6-8Distance: 0.3 mi
- 7/10Liberty High SchoolGrades: 9-12Distance: 0.6 mi
Get a cash offer in 3 minutes
Find out how much your home could sell for in as little as 3 minutes with a no-obligation cash offer.
Estimated market value
$230,900
Get a cash offer in 3 minutes
Find out how much your home could sell for in as little as 3 minutes with a no-obligation cash offer.
Estimated market value
$230,900
- California
- Contra Costa County
- Brentwood
- 94513
- 3660 Walnut Blvd Trlr 30
Nearby cities
Nearby zip codes
Other Brentwood Topics
