BACK ON MARKET - BUYER COULD NOT PERFORM! Stunning Cave Creek Estate on 5.2 Acres with Desert Views!
Located in the heart of Cave Creek, this exceptional estate offers 5.2 flat acres of serene desert landscape, backing up to 300 acres of protected desert preserve. With no HOA, this property provides ultimate privacy and flexibility, ideal for a peaceful retreat or short-term rental opportunities.
With over 7,600 sq. ft. of living space, the main home spans 4,728 sq. ft. and features 4 bedrooms and 4.5 baths. A gourmet kitchen designed for entertaining includes double islands, granite and marble countertops, and custom alder cabinetry. Rich flagstone and hand-honed wood floors, 4 fireplaces, and floor-to-ceiling windows create a warm, inviting atmosphere throughout the home. The spacious 2,040 sq. ft. MULTIGENERATIONAL guest house offers 4 bedrooms and 3 baths, perfect for extended family or guests. Both homes are set against breathtaking mountain views and lush desert landscaping, offering unparalleled privacy and tranquility.
Outdoor amenities include a sparkling heated saltwater pool and spa, a sports court ideal for pickleball or basketball, and ample space to add equestrian facilities. The property also includes a bonus 832 sq. ft. game room/gym adjacent to the pool, providing endless entertainment potential.
Additional upgrades include a new roof on the main house, guest house, and garages, owned solar panels, new carpet throughout, updated pool equipment, and fully serviced HVAC systems. The property also features new irrigation, water softeners, a tankless water heater, and a 2,500-gallon septic tank which was serviced in November 2024.
Just minutes from downtown Cave Creek's shops and restaurants, this peaceful estate offers both luxury and convenience, making it the perfect blend of modern comfort and desert charm!
Sold for $2,065,000
Zillow last checked:
Listing updated:
Bought with:
Gina M Gill, SA569309000
HomeSmart
Source: ARMLS,MLS#: 6783477
Price history
| Date | Event | Price |
|---|---|---|
| 7/22/2025 | Sold | $2,065,000-15.7%$272/sqft |
Source:  ARMLS #6783477 Report a problem ARMLS #6783477 Report a problem | ||
| 5/3/2025 | Price change | $2,449,999-2%$322/sqft |
Source: ARMLS #6783477 Report a problem | ||
| 3/14/2025 | Price change | $2,499,999-3.8%$329/sqft |
Source: ARMLS #6783477 Report a problem | ||
| 1/30/2025 | Price change | $2,599,999-3.7%$342/sqft |
Source: ARMLS #6783477 Report a problem | ||
| 1/8/2025 | Price change | $2,699,000-1.8%$355/sqft |
Source: ARMLS #6783477 Report a problem | ||
| 11/18/2024 | Listed for sale | $2,749,000+15%$361/sqft |
Source: ARMLS #6783477 Report a problem | ||
| 1/23/2024 | Listing removed | $2,390,000$314/sqft |
Source: ARMLS #6385398 Report a problem | ||
| 5/21/2022 | Listing removed | -- |
Source:  HomeSmart Report a problem HomeSmart Report a problem | ||
| 5/14/2022 | Listed for sale | $2,390,000$314/sqft |
Source: HomeSmart #6385398 Report a problem | ||
| 5/4/2022 | Pending sale | $2,390,000$314/sqft |
Source: HomeSmart #6385398 Report a problem | ||
| 4/28/2022 | Listed for sale | $2,390,000+40.6%$314/sqft |
Source: ARMLS #6385398 Report a problem | ||
| 3/12/2021 | Sold | $1,700,000-2.8%$224/sqft |
Source: ARMLS #6142521 Report a problem | ||
| 2/14/2021 | Pending sale | $1,749,000$230/sqft |
Source: ARMLS #6142521 Report a problem | ||
| 10/6/2020 | Listed for sale | $1,749,000$230/sqft |
Source: Realty ONE Group #6142521 Report a problem | ||
| 8/19/2020 | Listing removed | $1,749,000$230/sqft |
Source: Realty ONE Group #5935693 Report a problem | ||
| 6/5/2019 | Listed for sale | $1,749,000-16.5%$230/sqft |
Source: Realty ONE Group #5935693 Report a problem | ||
| 5/7/2016 | Listing removed | $2,095,000$275/sqft |
Source: D.L. Jones and Associates #5410087 Report a problem | ||
| 3/9/2016 | Listed for sale | $2,095,000-6.9%$275/sqft |
Source: D.L. Jones and Associates #5410087 Report a problem | ||
| 3/21/2015 | Listing removed | $2,250,000$296/sqft |
Source: D.L. Jones & Associates Real Estate #5002486 Report a problem | ||
| 8/5/2014 | Listed for sale | $2,250,000$296/sqft |
Source: D.L. Jones & Associates Real Estate #5002486 Report a problem | ||
| 2/26/2014 | Listing removed | $2,250,000$296/sqft |
Source: DL Jones and Associates #5002486 Report a problem | ||
| 11/23/2013 | Listed for sale | $2,250,000$296/sqft |
Source: D.L. Jones & Associates #5002486 Report a problem | ||
| 6/17/2013 | Listing removed | $2,250,000$296/sqft |
Source: D.L. Jones & Associates Real Estate #4812635 Report a problem | ||
| 4/13/2013 | Listed for sale | $2,250,000+18.4%$296/sqft |
Source: D.L. Jones & Associates Real Estate #4812635 Report a problem | ||
| 9/7/2012 | Listing removed | $1,900,000$250/sqft |
Source: RE/MAX SONORAN HILLS #4812635 Report a problem | ||
| 6/25/2011 | Listed for sale | $1,900,000-6.2%$250/sqft |
Source: RE/MAX Sonoran Hills #4605675 Report a problem | ||
| 8/12/2005 | Sold | $2,025,000$266/sqft |
Source: Public Record Report a problem | ||
Nearby homes
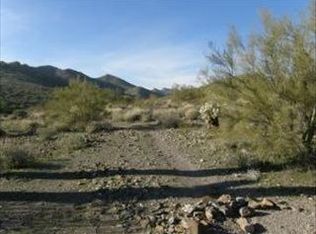
- $--5.19 acres36600 N 50th St #X, Cave Creek, AZ 85331Off Market
- $1,851,5003 bd3 ba2.9k sqft36680 N Orillo Oeste, Cave Creek, AZ 85331Off Market
- $2,823,3003 bd4 ba5.2k sqft36770 N Orillo Oeste, Cave Creek, AZ 85331Off Market
- $1,641,400-- bd3 ba3.8k sqft4840 E Creek Canyon Rd, Cave Creek, AZ 85331Off Market
Get a cash offer in 3 minutes
Find out how much your home could sell for in as little as 3 minutes with a no-obligation cash offer.
Estimated market value
$2,034,900
