Skip main navigation
Off market
  • $504,100

    36600 N Cave Creek Rd Unit 1B, Cave Creek, AZ 85331

    3beds
    2baths
    1,558sqft
    Townhouse
    Built in 2013
    1,454 Square Feet Lot
    $504,100 Zestimate®
    $324/sqft
    $2,934 Estimated rent

    Home value

    $504,100

    $479,000 - $529,000

    $2,934/mo

    Zestimate® history
    Loading
    Loading...

    Owner options

    List your home for rent

    $2,934/mo

    Rent Zestimate®

    Find your next renter with Zillow Rental Manager. Plus, with online applications, you can quickly screen prospective tenants – for free.

    Learn more

    $2,934/mo

    Rent Zestimate®

    Refinance and save

    $3,118/mo

    Est. payment

    Refinancing to a lower rate could help reduce your monthly payments and save thousands over the life of the loan.

    See today's rates

    $3,118/mo

    Est. payment

    Explore your selling options

    Work with a Zillow partner agent

    Leverage their expertise and Zillow's premium Showcase listings to get your home seen by more buyers.

    Get started

    List with your own agent

    Get your home in front of millions of buyers by listing it on Zillow.

    Learn how to do it

    Sell it yourself

    Take full control of how buyers see your home on Zillow by listing For Sale by Owner (FSBO).

    List your home

    What's special

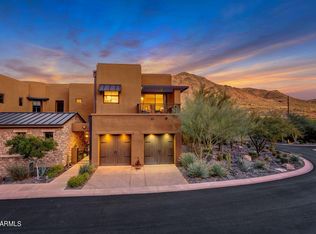
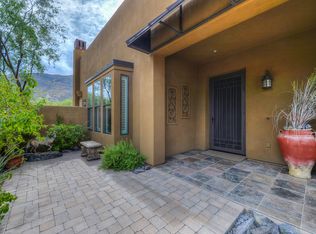
    Gorgeous end unit Townhouse with Amazing Views on the preserve. Large open great room floor plan. Kitchen is all granite counters with stainless appliances and travertine back splash. Family Room has wood flooring looking out to a private balcony and the amazing mountain preserve. Master Bedroom is split from other bedrooms with travertine tile bath surrounds and built in closets. 8' doors and 10' ceilings throughout with wood shutters. Community backs up to the mountain preserve with several trail heads for hiking, elevator accessed pool and spa area is wonderful for relaxing with preserve views. Private Garage area right outside your unit with brick paver driveway. Come see this amazing property.

    This property is off market, which means it's not currently listed for sale or rent on Zillow. This may be different from what's available on other websites or public sources.
    Facts & features

    Interior

    Bedrooms & bathrooms
    • Bedrooms: 3
    • Bathrooms: 2
    Heating
    • Forced air, Electric, Gas
    Cooling
    • Refrigerator
    Appliances
    • Included: Dishwasher, Dryer, Microwave, Refrigerator, Washer
    • Laundry: Inside Laundry
    Features
    • Flooring: Tile, Carpet
    Interior area
    • Total interior livable area: 1,558 sqft

    Property

    Parking
    • Total spaces: 1
    • Parking features: Garage - Attached
    Features
    • Exterior features: Stucco
    • Has spa: Yes
    • Fencing: View/Wrought Iron
    • Has view: Yes
    • View description: Territorial, Mountain
    Lot
    • Size: 1,454 sqft
    Details
    • Parcel number: 21155092

    Construction

    Type & style
    • Home type: Townhouse
    Materials
    • Roof: Other
    Condition
    • Year built: 2013

    Utilities & green energy

    • Sewer: Sewer - Public
    • Utilities for property: APS

    Community & neighborhood

    Location
    • Region: Cave Creek

    HOA & financial

    HOA
    • Has HOA: Yes
    • HOA fee: $245 monthly

    Other

    Other facts
    • Ownership: Fee Simple
    • Additional Bedroom: Mstr Bdr Walkin Clst, Separate Bdrm Exit
    • Building Style: String
    • Cooling: Refrigeration
    • Dining Area: Formal
    • Features: Fire Sprinklers, 9+ Flat Ceilings
    • Kitchen Features: Disposal, Granite Countertops, Cook Top Gas
    • Master Bathroom: Double Sinks, Full Bth Master Bdrm, Separate Shwr & Tub, Private Toilet Room
    • Parking: Electric Door Opener
    • Pool - Private: No Pool
    • Property Description: Adjacent to Wash, Border Pres/Pub Lnd, Corner Lot, Borders Common Area, Mountain View(s), Hillside Lot
    • Sewer: Sewer - Public
    • Unit Style: All on One Level, Neighbor Below, One Common Wall
    • Utilities: APS
    • Water: City Water
    • Source of SqFt: County Assessor
    • Laundry: Inside Laundry
    • Construction: Frame - Wood
    • Const - Finish: Stucco
    • Association & Fees: Homeowners Assoc: Y
    • Association & Fees: HOA Paid: Monthly
    • Association Fee Incl: Street Maint, Exterior Mnt of Unit, Blanket Ins Policy, Roof Replacement, Roof Repair, Pest Control, Common Area Maint, Front Yard Maint
    • Technology: Sat Dish TV Ownd
    • Complex Feature: Community Pool, Community Spa, Community Pool Htd
    • Assoc Rules/Info: Pets OK (See Rmrks)
    • Services: City Services
    • Fencing: View/Wrought Iron
    • Fireplace: No Fireplace
    • Other Rooms: Great Room
    • Source Apx Lot SqFt: County Assessor
    • Tax Municipality: Cave Creek
    • Exterior Stories: 2
    • New Financing: Cash, VA, Conventional
    • Master Bedroom: Split
    • Dwelling Styles: Attached
    • High School: Cactus Shadows High School
    • Pool: Community Only
    • Association & Fees: Cap Impv/Impt Fee$/%: $
    • Association & Fees: Cap Impv/ImptFee2$/%: $
    • Plumbing: Electric Hot Wtr Htr
    • Tax Year: 2018
    • Ownership: Fee Simple

    Price history

    DateEventPrice
    1/11/2019Sold$335,000-1.5%$215/sqft
    Source: ARMLS #5850943 Report a problem
    12/26/2018Pending sale$340,000$218/sqft
    Source: Keller Williams Realty East Valley #5850943 Report a problem
    11/27/2018Listed for sale$340,000+7.3%$218/sqft
    Source: Keller Williams Realty East Valley #5850943 Report a problem
    5/27/2016Sold$317,000-5.4%$203/sqft
    Source: ARMLS #5279410 Report a problem
    4/27/2016Pending sale$335,000$215/sqft
    Source: Coldwell Banker Residential Brokerage - Scottsdale Carefree #5279410 Report a problem
    2/1/2016Price change$335,000-2.9%$215/sqft
    Source: Coldwell Banker Residential Brokerage - Scottsdale Carefree #5279410 Report a problem
    5/13/2015Listed for sale$345,000$221/sqft
    Source: Coldwell Banker Residential Brokerage #5279410 Report a problem

    Public tax history

    YearProperty taxesTax assessment
    2025$1,061 -2.8%$44,820 -2.9%
    2024$1,091 -12.4%$46,160 +65.4%
    2023$1,246 -7.7%$27,900 -11%
    2022$1,350 -6.4%$31,350 +0.1%
    2021$1,442 +2.7%$31,330 +9.7%
    2020$1,405 +22.1%$28,560 +4.3%
    2019$1,150 $27,380 +4.1%
    2018$1,150 +3.8%$26,300 +4.3%
    2017$1,108 -9.7%$25,210 -4%
    2016$1,227 +793.9%$26,250 +8.4%
    2015$137 $24,210 +1140.3%
    2014-- $1,952 -2.4%
    2013-- $2,000

    Find assessor info on the county website

    Neighborhood: 85331

    Nearby schools

    GreatSchools rating
    Schools provided by the listing agent
    • Elementary: Black Mountain Elementary School
    • Middle: Sonoran Trails Middle School
    • High: Cactus Shadows High School
    • District: Cave Creek Unified District (093)

    Source: The MLS. This data may not be complete. We recommend contacting the local school district to confirm school assignments for this home.

    Get a cash offer in 3 minutes
    Find out how much your home could sell for in as little as 3 minutes with a no-obligation cash offer.
    Estimated market value
    $504,100
    Get a cash offer in 3 minutes
    Find out how much your home could sell for in as little as 3 minutes with a no-obligation cash offer.
    Estimated market value
    $504,100