Nestled on a sprawling 5.91-acre parcel, descend the driveway to this private haven that offers breathtaking views of Mt Hood. Showcasing a luxuriously remodeled kitchen, primary bathroom and laundry, this home ensures a blend of modern comfort and timeless appeal. With four bedrooms and 3.1 bathrooms, the home provides ample space for guests. The cozy living room and dining area showcase spectacular views, while a large family room provides the perfect place for movie or game nights. Accessibility is a key feature, with an ADA accessible main floor suite and a convenient ramp to the entry. Enjoy the serenity of the outdoors on the expansive deck or drink in the mountain views on one of 2 covered porches, surrounded by abundant gardens, an orchard and wooded trails, complete with a seasonal stream. Practical elements like fresh well water, low Clackamas County taxes, and updates including roof, siding, gutters and septic tank add to the property's appeal. Located just 35 minutes from downtown Portland and a mere 40 minutes from skiing slopes, this property effortlessly combines convenience with natural beauty.
Sold
$1,040,000
36601 SE Dodge Park Blvd, Boring, OR 97009
4beds
3,235sqft
Residential, Single Family Residence
Built in 1988
5.91 Acres Lot
$1,123,200 Zestimate®
$321/sqft
$4,623 Estimated rent
Home value
$1,123,200
$1.04M - $1.21M
$4,623/mo
Zestimate® history
Owner options
List your home for rent
$4,623/mo
Rent Zestimate®
Find your next renter with Zillow Rental Manager. Plus, with online applications, you can quickly screen prospective tenants – for free.
$4,623/mo
Rent Zestimate®
Refinance and save
$6,388/mo
Est. payment
Refinancing to a lower rate could help reduce your monthly payments and save thousands over the life of the loan.
$6,388/mo
Est. payment
Explore your selling options
Work with a Zillow partner agent
Leverage their expertise and Zillow's premium Showcase listings to get your home seen by more buyers.
Get startedList with your own agent
Get your home in front of millions of buyers by listing it on Zillow.
Learn how to do itSell it yourself
Take full control of how buyers see your home on Zillow by listing For Sale by Owner (FSBO).
List your homeWhat's special
Seasonal streamExpansive deckModern comfortLarge family roomAbundant gardensWooded trailsPrivate haven
Zillow last checked:
Listing updated:
Listed by:
Melissa Framiglio 503-521-6280,
Premiere Property Group, LLC
Bought with:
Holly Koester, 201222391
All County Real Estate
Source: RMLS (OR),MLS#: 23511409
Facts & features
Interior
Bedrooms & bathrooms
- Bedrooms: 4
- Bathrooms: 4
- Full bathrooms: 3
- Partial bathrooms: 1
- Main level bathrooms: 2
Rooms
- Room types: Bedroom 4, EatingArea, Laundry, Bedroom 2, Bedroom 3, Dining Room, Family Room, Kitchen, Living Room, Primary Bedroom
Primary bedroom
- Features: Builtin Features, Double Sinks, Soaking Tub, Tile Floor, Walkin Closet, Walkin Shower, Wallto Wall Carpet
- Level: Upper
- Area: 234
- Dimensions: 18 x 13
Bedroom 2
- Features: Double Closet, Wallto Wall Carpet
- Level: Upper
- Area: 195
- Dimensions: 13 x 15
Bedroom 3
- Features: Double Closet, Wallto Wall Carpet
- Level: Upper
- Area: 195
- Dimensions: 13 x 15
Bedroom 4
- Features: Rollin Shower, Suite, Walkin Closet, Wallto Wall Carpet
- Level: Main
- Area: 256
- Dimensions: 16 x 16
Dining room
- Features: Exterior Entry, Wallto Wall Carpet
- Level: Main
- Area: 154
- Dimensions: 11 x 14
Family room
- Features: Builtin Features, Laminate Flooring
- Level: Upper
- Area: 483
- Dimensions: 23 x 21
Kitchen
- Features: Disposal, Eating Area, Exterior Entry, Hardwood Floors, Island, Microwave, Builtin Oven, Convection Oven, Free Standing Refrigerator, Granite
- Level: Main
- Area: 208
- Width: 16
Living room
- Features: Fireplace, Wallto Wall Carpet
- Level: Main
- Area: 210
- Dimensions: 15 x 14
Heating
- Forced Air, Heat Pump, Fireplace(s)
Cooling
- Heat Pump
Appliances
- Included: Built In Oven, Convection Oven, Cooktop, Dishwasher, Disposal, Down Draft, Free-Standing Refrigerator, Microwave, Plumbed For Ice Maker, Stainless Steel Appliance(s), Electric Water Heater, Tank Water Heater
- Laundry: Laundry Room
Features
- Ceiling Fan(s), Soaking Tub, Rollin Shower, Suite, Walk-In Closet(s), Built-in Features, Sink, Double Closet, Eat-in Kitchen, Kitchen Island, Granite, Double Vanity, Walkin Shower
- Flooring: Hardwood, Heated Tile, Laminate, Tile, Wall to Wall Carpet
- Windows: Double Pane Windows, Vinyl Frames
- Basement: Crawl Space
- Number of fireplaces: 1
- Fireplace features: Propane
Interior area
- Total structure area: 3,235
- Total interior livable area: 3,235 sqft
Property
Parking
- Total spaces: 2
- Parking features: Driveway, Garage Door Opener, Attached
- Attached garage spaces: 2
- Has uncovered spaces: Yes
Accessibility
- Accessibility features: Accessible Approachwith Ramp, Accessible Entrance, Accessible Full Bath, Ground Level, Main Floor Bedroom Bath, Rollin Shower, Accessibility
Features
- Levels: Two
- Stories: 2
- Patio & porch: Covered Deck, Deck
- Exterior features: Garden, Raised Beds, Yard, Exterior Entry
- Fencing: Fenced
- Has view: Yes
- View description: Mountain(s), Trees/Woods
Lot
- Size: 5.91 Acres
- Features: Gentle Sloping, Private, Trees, Acres 5 to 7
Details
- Additional structures: ToolShed
- Parcel number: 00149440
- Zoning: RRFF5
Construction
Type & style
- Home type: SingleFamily
- Architectural style: Traditional
- Property subtype: Residential, Single Family Residence
Materials
- Cement Siding
- Foundation: Concrete Perimeter
- Roof: Composition
Condition
- Updated/Remodeled
- New construction: No
- Year built: 1988
Utilities & green energy
- Sewer: Septic Tank
- Water: Private, Well
- Utilities for property: Satellite Internet Service
Community & HOA
Community
- Subdivision: Cottrell
HOA
- Has HOA: No
Location
- Region: Boring
Financial & listing details
- Price per square foot: $321/sqft
- Tax assessed value: $1,148,906
- Annual tax amount: $6,265
- Date on market: 1/5/2024
- Cumulative days on market: 21 days
- Listing terms: Cash,Conventional,VA Loan
- Road surface type: Paved
Price history
| Date | Event | Price |
|---|---|---|
| 4/1/2024 | Sold | $1,040,000-9.6%$321/sqft |
Source:  RMLS (OR) #23511409 Report a problem RMLS (OR) #23511409 Report a problem | ||
| 1/26/2024 | Pending sale | $1,150,000$355/sqft |
Source: RMLS (OR) #23511409 Report a problem | ||
| 1/5/2024 | Listed for sale | $1,150,000$355/sqft |
Source: RMLS (OR) #23511409 Report a problem | ||
Public tax history
| Year | Property taxes | Tax assessment |
|---|---|---|
| 2025 | $6,742 +4.9% | $489,683 +3% |
| 2024 | $6,427 +2.6% | $475,424 +3% |
| 2023 | $6,266 +2.7% | $461,580 +3% |
| 2022 | $6,100 +3.7% | $448,139 +3% |
| 2021 | $5,884 +5.2% | $435,089 +5.5% |
| 2020 | $5,596 +0.4% | $412,442 +3% |
| 2019 | $5,572 +2.8% | $400,431 +3% |
| 2018 | $5,419 | $388,769 +3% |
| 2017 | $5,419 +6.1% | $377,446 +3% |
| 2016 | $5,110 | $366,457 +3% |
| 2015 | $5,110 +2.9% | $355,783 +3% |
| 2014 | $4,967 +5.9% | $345,423 +3% |
| 2013 | $4,692 +2.2% | $335,363 +3% |
| 2012 | $4,592 +2.5% | $325,598 +3% |
| 2011 | $4,478 +2.9% | $316,118 +3% |
| 2010 | $4,351 +2.7% | $306,912 +3% |
| 2009 | $4,235 +27% | $297,975 +3% |
| 2008 | $3,334 +1% | $289,297 +3% |
| 2007 | $3,300 +5.4% | $280,871 +3.3% |
| 2006 | $3,133 +2.5% | $271,977 +3% |
| 2005 | $3,056 +1% | $264,057 +3% |
| 2004 | $3,025 +2.8% | $256,367 +3% |
| 2003 | $2,944 +8.4% | $248,902 +3% |
| 2002 | $2,717 +2.5% | $241,653 +3% |
| 2001 | $2,649 +4.6% | $234,616 +3% |
| 2000 | $2,534 | $227,783 |
Find assessor info on the county website
Neighborhood: 97009
Nearby homes
- $795,2004 bd3 ba2.5k sqft36625 SE Dodge Park Blvd, Boring, OR 97009Off Market

- $1,123,4003 bd3 ba3.3k sqft37106 SE Lusted Rd, Boring, OR 97009Off Market
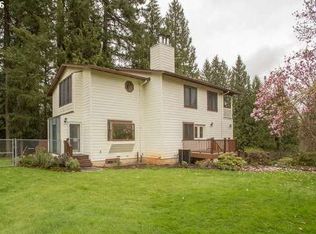
- $1,190,9003 bd4 ba3.6k sqft36610 SE Dodge Park Blvd, Boring, OR 97009Off Market
- $565,0002 bd1 ba1.6k sqft36322 SE Dodge Park Blvd, Boring, OR 97009Off Market
- $926,0003 bd2 ba2.4k sqft36605 SE Dodge Park Blvd, Boring, OR 97009Off Market
- $1,345,2004 bd4 ba4.5k sqft36801 SE Dodge Park Blvd, Boring, OR 97009Off Market
- $445,0004 bd1 ba1.4k sqft36910 SE Lusted Rd, Boring, OR 97009Off Market
- $533,9003 bd1 ba2.1k sqft37112 SE Lusted Rd, Boring, OR 97009Off Market
Nearby schools
GreatSchools rating
- 7/10Naas Elementary SchoolGrades: K-5Distance: 4.8 mi
- 8/10Boring Middle SchoolGrades: 6-8Distance: 4.8 mi
- 5/10Sandy High SchoolGrades: 9-12Distance: 3.8 mi
Schools provided by the listing agent
- Elementary: Naas,Oregon Trail
- Middle: Boring
- High: Sandy
Source: RMLS (OR). This data may not be complete. We recommend contacting the local school district to confirm school assignments for this home.
Get a cash offer in 3 minutes
Find out how much your home could sell for in as little as 3 minutes with a no-obligation cash offer.
Estimated market value
$1,123,200
Get a cash offer in 3 minutes
Find out how much your home could sell for in as little as 3 minutes with a no-obligation cash offer.
Estimated market value
$1,123,200
- Oregon
- Clackamas County
- Boring
- 97009
- 36601 SE Dodge Park Blvd
Nearby cities
Nearby zip codes
Other Boring Topics
