Wonderful 1 owner home, great condition but so much potential! Plus possibly build a spectacular garage, shop or sports court on the INCLUDED, beautiful 9,800 sqft vacant lot next door! Lovely hardwood floors on the main, and a propane fireplace w/stone wall in the living room. Spacious kitchen offers oak cabinetry, a double oven, and the coolest indoor BBQ w/brick surround in the dining room! Slider leads to the wrap-around deck overlooking the huge backyard. 2 beds on the main including the primary with private 1/2 bath, and the 2nd with a walk-in closet. Downstairs is a giant rec room or family room w/wood stove, 2 additional beds and a 3/4 bath. Tons of storage & large workshop downstairs. Peaceful setting, yet easy access to commutes!
Sold
Listed by: Keller Williams Realty PS • Aaron LeFebvre
Bought with: Keller Williams Eastside
$595,000
36603 55th Avenue S, Auburn, WA 98001
4beds
2,620sqft
Single Family Residence
Built in 1965
0.3 Acres Lot
$664,700 Zestimate®
$227/sqft
$3,499 Estimated rent
Home value
$664,700
$631,000 - $705,000
$3,499/mo
Zestimate® history
Owner options
List your home for rent
$3,499/mo
Rent Zestimate®
Find your next renter with Zillow Rental Manager. Plus, with online applications, you can quickly screen prospective tenants – for free.
$3,499/mo
Rent Zestimate®
Refinance and save
$3,647/mo
Est. payment
Refinancing to a lower rate could help reduce your monthly payments and save thousands over the life of the loan.
$3,647/mo
Est. payment
Explore your selling options
Work with a Zillow partner agent
Leverage their expertise and Zillow's premium Showcase listings to get your home seen by more buyers.
Get startedList with your own agent
Get your home in front of millions of buyers by listing it on Zillow.
Learn how to do itSell it yourself
Take full control of how buyers see your home on Zillow by listing For Sale by Owner (FSBO).
List your homeWhat's special
Zillow last checked:
Listing updated:
Offers reviewed: Aug 26
Listed by:
Aaron LeFebvre,
Keller Williams Realty PS,
Edgar Sarkisyan,
Keller Williams Realty PS
Bought with:
Brian Otto, 121630
Keller Williams Eastside
Anne Burke, 49678
Keller Williams Downtown Sea
Source: NWMLS as distributed by MLS GRID,MLS#: 2280506
Facts & features
Interior
Bedrooms & bathrooms
- Bedrooms: 4
- Bathrooms: 3
- Full bathrooms: 1
- 3/4 bathrooms: 1
- 1/2 bathrooms: 1
- Main level bathrooms: 2
- Main level bedrooms: 2
Primary bedroom
- Level: Main
Bedroom
- Level: Main
Bedroom
- Level: Lower
Bedroom
- Level: Lower
Bathroom full
- Level: Main
Bathroom three quarter
- Level: Lower
Other
- Level: Main
Dining room
- Level: Main
Entry hall
- Level: Main
Kitchen without eating space
- Level: Main
Living room
- Level: Main
Rec room
- Level: Lower
Utility room
- Level: Main
Heating
- Fireplace, Baseboard, Insert, Wall Unit(s), Electric, Propane
Cooling
- None
Appliances
- Included: Dishwasher(s), Double Oven, Dryer(s), Refrigerator(s), Stove(s)/Range(s), Washer(s), Water Heater: Electric, Water Heater Location: Basement
Features
- Bath Off Primary, Ceiling Fan(s), Dining Room
- Flooring: Concrete, Hardwood, Vinyl, Carpet
- Windows: Double Pane/Storm Window
- Basement: Daylight,Partially Finished
- Number of fireplaces: 2
- Fireplace features: See Remarks, Wood Burning, Lower Level: 1, Main Level: 1, Fireplace
Interior area
- Total structure area: 2,620
- Total interior livable area: 2,620 sqft
Property
Parking
- Parking features: Off Street, RV Parking
Features
- Levels: One
- Stories: 1
- Entry location: Main
- Patio & porch: Bath Off Primary, Ceiling Fan(s), Concrete, Double Pane/Storm Window, Dining Room, Fireplace, Hardwood, Walk-In Closet(s), Wall to Wall Carpet, Water Heater
- Has view: Yes
- View description: Territorial
Lot
- Size: 0.3 Acres
- Dimensions: 239 x 54, 120 x 82
- Features: Paved, Cable TV, Deck, Fenced-Partially, Outbuildings, Patio, Propane, RV Parking
- Topography: Level,Partial Slope
- Residential vegetation: Fruit Trees
Details
- Parcel number: 3751605711
- Zoning description: R4
- Special conditions: Standard
- Other equipment: Leased Equipment: Propane Tanks
Construction
Type & style
- Home type: SingleFamily
- Architectural style: 1 Story w/Bsmnt.
- Property subtype: Single Family Residence
Materials
- Wood Siding
- Foundation: Poured Concrete, Slab
- Roof: Composition
Condition
- Good
- Year built: 1965
Utilities & green energy
- Electric: Company: PSE
- Sewer: Septic Tank
- Water: Public, Company: Lakehaven
Community & HOA
Community
- Subdivision: Jovita Heights
Location
- Region: Auburn
Financial & listing details
- Price per square foot: $227/sqft
- Tax assessed value: $526,000
- Annual tax amount: $5,573
- Offers reviewed: 08/26/2024
- Date on market: 10/3/2024
- Cumulative days on market: 657 days
- Listing terms: Conventional,FHA,VA Loan
- Inclusions: Dishwasher(s), Double Oven, Dryer(s), LeasedEquipment, Refrigerator(s), Stove(s)/Range(s), Washer(s)
Price history
| Date | Event | Price |
|---|---|---|
| 10/4/2024 | Sold | $595,000+13.3%$227/sqft |
Source:  NWMLS as distributed by MLS GRID #2280506 Report a problem NWMLS as distributed by MLS GRID #2280506 Report a problem | ||
| 8/27/2024 | Pending sale | $524,950$200/sqft |
Source: NWMLS as distributed by MLS GRID #2280506 Report a problem | ||
| 8/22/2024 | Listed for sale | $524,950$200/sqft |
Source: NWMLS as distributed by MLS GRID #2280506 Report a problem | ||
Public tax history
| Year | Property taxes | Tax assessment |
|---|---|---|
| 2025 | $5,935 +1.3% | $526,000 -1.1% |
| 2024 | $5,860 +5.1% | $532,000 +14.9% |
| 2023 | $5,573 +3.7% | $463,000 -7.4% |
| 2022 | $5,375 +5.6% | $500,000 +22.9% |
| 2021 | $5,092 +9.9% | $407,000 +18.7% |
| 2020 | $4,636 +4% | $343,000 +3.6% |
| 2019 | $4,459 +8.3% | $331,000 +5.4% |
| 2018 | $4,118 -6.5% | $314,000 +12.9% |
| 2017 | $4,404 +24.3% | $278,000 +16.8% |
| 2016 | $3,543 | $238,000 +1.3% |
| 2015 | $3,543 | $235,000 +6.3% |
| 2014 | $3,543 | $221,000 +20.8% |
| 2013 | $3,543 | $183,000 +2.8% |
| 2012 | -- | $178,000 -16% |
| 2011 | -- | $212,000 -7.4% |
| 2010 | -- | $229,000 |
| 2009 | -- | $229,000 +1.3% |
| 2007 | -- | $226,000 +8.1% |
| 2006 | -- | $209,000 +5.6% |
| 2005 | -- | $198,000 +21.5% |
| 2001 | $2,260 +15.6% | $163,000 +19.9% |
| 2000 | $1,955 | $136,000 |
Find assessor info on the county website
Neighborhood: Lakeland South
Nearby homes
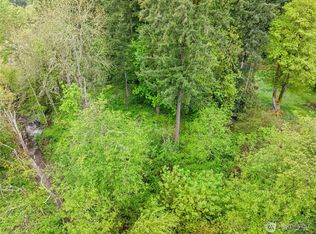
- $35,0009,600 sqft36725 55th Ave S, Auburn, WA 98001Sold
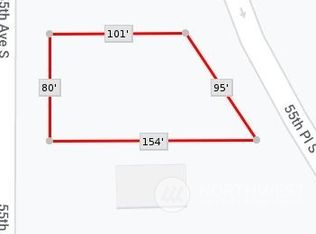
- $60,00010,419 sqft36436 55th Ave S, Auburn, WA 98001Sold
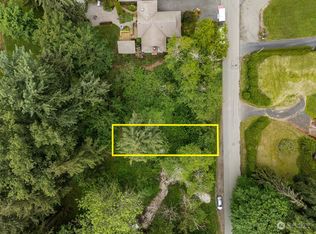
- $28,0004,800 sqft36 55th Ave S, Auburn, WA 98001Sold
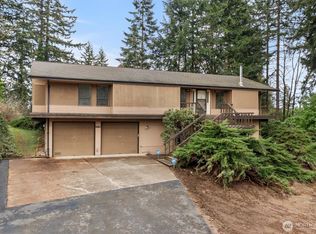
- $665,0004 bd2 ba2.9k sqft36720 55th Ave S, Auburn, WA 98001Sold
- $96,0000.77 acres5490 S 368th St, Auburn, WA 98001Sold
- $635,0004 bd1 ba1.9k sqft36452 51st Ave S, Auburn, WA 98001Sold
- $399,9502 bd1 ba600 sqft36820 55th Ave S, Auburn, WA 98001Sold
- $530,0003 bd2 ba1.4k sqft36317 54th Ave S, Auburn, WA 98001Sold
Nearby schools
GreatSchools rating
- 4/10Lakeland Elementary SchoolGrades: PK-5Distance: 1.4 mi
- 4/10Sequoyah Middle SchoolGrades: 6-8Distance: 1 mi
- 3/10Todd Beamer High SchoolGrades: 9-12Distance: 2.3 mi
Schools provided by the listing agent
- Elementary: Lakeland Elem
- Middle: Sequoyah Mid Sch
- High: Todd Beamer High
Source: NWMLS as distributed by MLS GRID. This data may not be complete. We recommend contacting the local school district to confirm school assignments for this home.
Get a cash offer in 3 minutes
Find out how much your home could sell for in as little as 3 minutes with a no-obligation cash offer.
Estimated market value
$664,700
Get a cash offer in 3 minutes
Find out how much your home could sell for in as little as 3 minutes with a no-obligation cash offer.
Estimated market value
$664,700
- Washington
- King County
- Auburn
- 98001
- Lakeland South
- 36603 55th Avenue S
