Skip main navigation
Off market
  • $594,200

    36606 Menominee Ln, Eustis, FL 32736

    4beds
    3,426sqft
    SingleFamily
    Built in 2005
    0.36 Acres Lot
    $594,200 Zestimate®
    $173/sqft
    $4,291 Estimated rent

    Home value

    $594,200

    $559,000 - $630,000

    $4,291/mo

    Zestimate® history
    Loading
    Loading...

    Owner options

    List your home for rent

    $4,291/mo

    Rent Zestimate®

    Find your next renter with Zillow Rental Manager. Plus, with online applications, you can quickly screen prospective tenants – for free.

    Learn more

    $4,291/mo

    Rent Zestimate®

    Refinance and save

    $3,986/mo

    Est. payment

    Refinancing to a lower rate could help reduce your monthly payments and save thousands over the life of the loan.

    See today's rates

    $3,986/mo

    Est. payment

    Explore your selling options

    Work with a Zillow partner agent

    Leverage their expertise and Zillow's premium Showcase listings to get your home seen by more buyers.

    Get started

    List with your own agent

    Get your home in front of millions of buyers by listing it on Zillow.

    Learn how to do it

    Sell it yourself

    Take full control of how buyers see your home on Zillow by listing For Sale by Owner (FSBO).

    List your home

    What's special

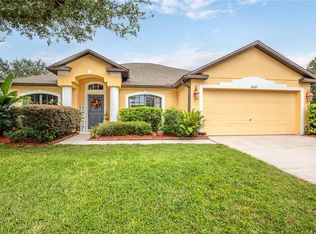
    A classic look in the Black Bear Reserve golf community. Golf course frontage, fabulous panoramic views of rolling fairways, and all the comforts of country living become yours in this 3,426 sq.ft. 4 bed, 4 bath, home with study -- plus a 700 sq.ft. bonus room and bath located on the 2nd floor. From the start, you sense an immediate expression of style that perfectly expresses the home's underlying theme: casual elegance. You will feel this in the warm, refreshing Florida sunshine that filters through sliding doors to illuminate a graceful and spacious interior; and you see this from the tiled foyer that transitions into the dining and living rooms; each of which lead to a home study or den. In your family room, a vaulted ceiling heightens its spaciousness, making you appreciate all the more the clever design that adjoins it to a cozy breakfast nook and an amazing open kitchen with lots of counters and storage space. A home created for family and for guests, a split plan offers 2 bedrooms with a shared bath, while the over-sized master suite offers a spacious bedroom and the seductive comforts of a desirous garden tub, dual sinks, walk-in closet and separate shower stall. As you surmise, you can always expect more from a home such as this. Accessible through three glass sliding doors is a screened lanai; a private retreat where your days can begin in contemplation and your evenings end in reflection. Together with a 3-car garage, it combines to create something quite special. A home designed just for you.

    This property is off market, which means it's not currently listed for sale or rent on Zillow. This may be different from what's available on other websites or public sources.

    Facts & features

    Interior

    Bedrooms & bathrooms
    • Bedrooms: 4
    • Bathrooms: 4
    • Full bathrooms: 4
    Heating
    • Forced air, Electric
    Cooling
    • Central
    Appliances
    • Included: Dishwasher, Range / Oven, Refrigerator
    Features
    • Attic, Inside Utility, Solid Wood Cabinets, Walk In Closet, Ceiling Fan(S), Blinds/Shades, Cathedral/Vaulted Ceiling
    • Flooring: Tile, Carpet
    Interior area
    • Total interior livable area: 3,426 sqft

    Property

    Parking
    • Parking features: Garage - Attached
    Features
    • Exterior features: Stucco
    Lot
    • Size: 0.36 Acres
    Details
    • Parcel number: 311828220300008900

    Construction

    Type & style
    • Home type: SingleFamily
    Materials
    • wood frame
    • Foundation: Slab
    • Roof: Asphalt
    Condition
    • Year built: 2005

    Community & HOA

    HOA
    • Has HOA: Yes
    • HOA fee: $46 monthly
    Location
    • Region: Eustis

    Financial & listing details

    • Price per square foot: $173/sqft
    • Tax assessed value: $560,349
    • Annual tax amount: $8,196
    • Ownership: Fee Simple

    Price history

    DateEventPrice
    4/28/2017Sold$305,000-4.7%$89/sqft
    Source: Public Record Report a problem
    2/28/2017Price change$320,000-1.5%$93/sqft
    Source: RE/MAX REALTY CENTER INTERNATL #G4837025 Report a problem
    1/13/2017Listed for sale$325,000-1.4%$95/sqft
    Source: RE/MAX REALTY CENTER INTERNATL #G4837025 Report a problem
    10/3/2016Listing removed$329,500$96/sqft
    Source: CHARLES RUTENBERG REALTY #G4824339 Report a problem
    7/22/2016Price change$329,500-5.7%$96/sqft
    Source: CHARLES RUTENBERG REALTY #G4824339 Report a problem
    5/25/2016Price change$349,500-4%$102/sqft
    Source: CHARLES RUTENBERG REALTY #G4824339 Report a problem
    3/4/2016Listed for sale$363,900+40%$106/sqft
    Source: CHARLES RUTENBERG REALTY #G4824339 Report a problem
    4/14/2011Listing removed$259,900$76/sqft
    Source: Elite Home Finders #O4978830 Report a problem
    11/8/2010Price change$259,900-13.1%$76/sqft
    Source: CENTURY 21 Elite Home Finders #O4978830 Report a problem
    5/1/2010Listed for sale$299,000+2.4%$87/sqft
    Source: CENTURY 21 Elite Home Finders #O4978830 Report a problem
    10/28/2005Sold$291,900$85/sqft
    Source: Public Record Report a problem

    Public tax history

    YearProperty taxesTax assessment
    2025$8,196 +4%$528,720 +10%
    2024$7,881 +28.3%$480,660 +18%
    2023$6,143 +4.1%$407,509 +6.4%
    2022$5,903 +12.9%$382,970 +10%
    2021$5,231 +8.7%$348,163 +17.7%
    2020$4,814 -4.8%$295,879 +2.2%
    2019$5,056 +17.1%$289,377 +10%
    2018$4,318 $263,070 +64.4%
    2017$4,318 +133.4%$160,047 +2.1%
    2016$1,850 +0.5%$156,756 +0.7%
    2015$1,840 +0.5%$155,667 +0.8%
    2014$1,831 +8.2%$154,432 +1.5%
    2013$1,692 +1.1%$152,150 +1.7%
    2012$1,673 -3.2%$149,607 -2.4%
    2011$1,729 -40.6%$153,362 -19.8%
    2010$2,913 -27%$191,312 -27.1%
    2009$3,991 +4.6%$262,455 -9.1%
    2008$3,815 -4.9%$288,715 +0.1%
    2007$4,012 -7.3%$288,432
    2006$4,331 $288,432
    Find assessor info on the county website

    Neighborhood: 32736

    Nearby schools

    GreatSchools rating
    Schools provided by the listing agent
    • Elementary: Seminole Springs. Elem
    • Middle: Eustis Middle
    • High: Eustis High School

    Source: The MLS. This data may not be complete. We recommend contacting the local school district to confirm school assignments for this home.

    Get a cash offer in 3 minutes
    Find out how much your home could sell for in as little as 3 minutes with a no-obligation cash offer.
    Estimated market value
    $594,200
    Get a cash offer in 3 minutes
    Find out how much your home could sell for in as little as 3 minutes with a no-obligation cash offer.
    Estimated market value
    $594,200