Nestled on the best lot at the end of a cul-de-sac on one of the most exclusive and desirable streets in all of Vineland, this custom-built executive home awaits its new owners who are seeking the perfect upscale retreat. For the first time ever, you have an opportunity to embrace luxurious living in a tranquil setting at 3661 Canterbury Lane, where space, comfort, and fun blend seamlessly. Stately columns and charming brick steps greet you as you walk up to the inviting front porch. Upon entering the front door, a beautiful hardwood staircase welcomes you into the foyer, and the glowing real hardwood floors of the main level set the stage for elegance. The gourmet eat-in kitchen is a chef's dream, featuring gleaming granite countertops, tile flooring, and premium stainless steel appliances, including a 36" Thermador 5-burner gas cooktop, double GE Profile ovens, dual dishwashers, and a GE Profile refrigerator. You'll love having guests over to enjoy your meals in the formal dining room, adorned with a sophisticated tray ceiling and decorative wainscoting. The spacious office at the front of the home provides a serene environment for remote work, while the large living room at the rear of the home, graced with vaulted cathedral ceilings and a cozy gas fireplace, offers the perfect space to unwind at the end of a long day. The primary bedroom is an oasis of peace, conveniently located on the main floor, boasting dual walk-in closets, a tray ceiling, and an updated en-suite bathroom. The en-suite primary bathroom was completely redone a few years ago, and some of its features include a heated tile floor, dual vanities with backlit mirrors, a jetted tub, crown molding, a private water closet, and a custom tiled shower with a frameless glass enclosure and door. Take the beautiful hardwood staircase in the foyer upstairs to discover a large sitting area that overlooks the foyer to the front and the living room to the rear. Up here you'll find three additional amply-sized bedrooms, a versatile full hall bathroom with a dual-sink vanity separated from the tub/shower and lavatory area by a pocket door. A huge bonus room up here offers endless possibilities and could serve as an extra living room, game room, play room, or even a library. Take the rear staircase back down to the main level to find yourself in the laundry room off the back of the kitchen. The sizeable laundry room offers cabinets for storage, counters for workspace, a sink for easy cleanup, and of course, the included washer and dryer, too. The oversized attached 2-car garage is accessed by the laundry room, provides access to the basement staircase, and even includes a changing room for pool guests. The huge partially finished basement offers a very large space for entertaining and plenty of additional storage. Out back, the custom in-ground heated gunite pool was redone approximately 8 years ago, with a splash deck and umbrella holder added to the shallow end at that time. The rear patio is accessed through the sliding glass Anderson door at the rear of the kitchen. This backyard promises endless summer fun for everyone! And don't forget the amazing location, with easy access to dining, shopping, NJ Motorsports Park, Trout National Golf Course, and everything that Atlantic City and Philadelphia have to offer! Ideal for anyone looking to upsize and upscale their living experience, offering privacy, luxury, and fun, 3661 Canterbury Lane is not just a house; it’s your forever home.
Sold for $780,000
$780,000
3661 Canterbury Ln, Vineland, NJ 08361
4beds
3,740sqft
Single Family Residence
Built in 2002
1.62 Acres Lot
$777,300 Zestimate®
$209/sqft
$3,605 Estimated rent
Home value
$777,300
$583,000 - $1.04M
$3,605/mo
Zestimate® history
Owner options
List your home for rent
$3,605/mo
Rent Zestimate®
Find your next renter with Zillow Rental Manager. Plus, with online applications, you can quickly screen prospective tenants – for free.
$3,605/mo
Rent Zestimate®
Refinance and save
$5,501/mo
Est. payment
Refinancing to a lower rate could help reduce your monthly payments and save thousands over the life of the loan.
$5,501/mo
Est. payment
Explore your selling options
Work with a Zillow partner agent
Leverage their expertise and Zillow's premium Showcase listings to get your home seen by more buyers.
Get startedList with your own agent
Get your home in front of millions of buyers by listing it on Zillow.
Learn how to do itSell it yourself
Take full control of how buyers see your home on Zillow by listing For Sale by Owner (FSBO).
List your homeWhat's special
Cozy gas fireplaceVaulted cathedral ceilingsSophisticated tray ceilingDual dishwashersDual walk-in closetsGe profile refrigeratorBeautiful hardwood staircase
Zillow last checked:
Listing updated:
Listed by:
William Mercogliano III 856-472-9836,
RE/MAX Preferred - Mullica Hill
Bought with:
Tracey Giordano, 1649510
Coldwell Banker Excel Realty
Source: Bright MLS,MLS#: NJCB2028804
Facts & features
Interior
Bedrooms & bathrooms
- Bedrooms: 4
- Bathrooms: 3
- Full bathrooms: 2
- 1/2 bathrooms: 1
- Main level bathrooms: 2
- Main level bedrooms: 1
Basement
- Area: 0
Heating
- Forced Air, Zoned, Natural Gas
Cooling
- Central Air, Multi Units, Ceiling Fan(s), Electric
Appliances
- Included: Stainless Steel Appliance(s), Cooktop, Double Oven, Dishwasher, Refrigerator, Washer, Dryer, Central Vacuum, Water Treat System, Gas Water Heater
- Laundry: Main Level, Washer In Unit, Dryer In Unit
Features
- Entry Level Bedroom, Family Room Off Kitchen, Eat-in Kitchen, Formal/Separate Dining Room, Kitchen - Gourmet, Recessed Lighting, Wainscotting, Walk-In Closet(s), Primary Bath(s), Crown Molding, Chair Railings, Ceiling Fan(s), Attic, Additional Stairway, Central Vacuum, 9'+ Ceilings, Cathedral Ceiling(s), Vaulted Ceiling(s), Tray Ceiling(s)
- Flooring: Hardwood, Ceramic Tile, Carpet, Wood
- Windows: Double Pane Windows, Energy Efficient
- Basement: Full,Garage Access,Partially Finished
- Number of fireplaces: 1
- Fireplace features: Gas/Propane
Interior area
- Total structure area: 3,740
- Total interior livable area: 3,740 sqft
- Finished area above ground: 3,740
- Finished area below ground: 0
Property
Parking
- Total spaces: 8
- Parking features: Garage Faces Side, Garage Door Opener, Inside Entrance, Storage, Asphalt, Attached, Driveway
- Attached garage spaces: 2
- Uncovered spaces: 6
Accessibility
- Accessibility features: None
Features
- Levels: Three
- Stories: 3
- Patio & porch: Patio, Porch
- Has private pool: Yes
- Pool features: In Ground, Gunite, Private
- Fencing: Back Yard,Vinyl,Cyclone
Lot
- Size: 1.62 Acres
- Features: Cul-De-Sac, Backs to Trees, Front Yard, SideYard(s), Rear Yard, Rural
Details
- Additional structures: Above Grade, Below Grade
- Parcel number: 140720100040 7
- Zoning: 01
- Special conditions: Standard
Construction
Type & style
- Home type: SingleFamily
- Architectural style: Traditional
- Property subtype: Single Family Residence
Materials
- Frame
- Foundation: Block
- Roof: Architectural Shingle
Condition
- Excellent
- New construction: No
- Year built: 2002
Utilities & green energy
- Sewer: On Site Septic
- Water: Private, Well
Community & HOA
Community
- Security: Exterior Cameras, Security System, Fire Sprinkler System
- Subdivision: None
HOA
- Has HOA: No
Location
- Region: Vineland
- Municipality: VINELAND CITY
Financial & listing details
- Price per square foot: $209/sqft
- Tax assessed value: $417,300
- Annual tax amount: $13,808
- Date on market: 3/2/2026
- Listing agreement: Exclusive Right To Sell
- Inclusions: Existing Appliances In Their As-is Condition.
- Exclusions: Personal Property, Including The Living Room Tv & Mount Are Excluded, But All Other Furniture And Furnishings Are Negotiable.
- Ownership: Fee Simple
Price history
| Date | Event | Price |
|---|---|---|
| 4/14/2026 | Sold | $780,000+0%$209/sqft |
Source:  Bright MLS #NJCB2028804 Report a problem Bright MLS #NJCB2028804 Report a problem | ||
| 3/20/2026 | Contingent | $779,900$209/sqft |
Source: Bright MLS #NJCB2028804 Report a problem | ||
| 3/2/2026 | Listed for sale | $779,900+1735.1%$209/sqft |
Source: Bright MLS #NJCB2028804 Report a problem | ||
| 1/17/2002 | Sold | $42,500$11/sqft |
Source: Public Record Report a problem | ||
Public tax history
| Year | Property taxes | Tax assessment |
|---|---|---|
| 2025 | $13,287 | $417,300 |
| 2024 | $13,287 +0.7% | $417,300 |
| 2023 | $13,199 +3.1% | $417,300 |
| 2022 | $12,807 +9.2% | -- |
| 2019 | $11,730 | $417,300 |
| 2018 | $11,730 +9.1% | $417,300 |
| 2017 | $10,750 +3.8% | $417,300 |
| 2016 | $10,353 +5.8% | $417,300 |
| 2015 | $9,790 +3.3% | $417,300 |
| 2014 | $9,473 -13.9% | $417,300 |
| 2013 | $11,008 -0.7% | $417,300 +56.6% |
| 2012 | $11,090 -0.8% | $266,400 |
| 2011 | $11,184 -2.3% | $266,400 |
| 2010 | $11,447 +0.2% | $266,400 |
| 2009 | $11,423 +4.8% | $266,400 |
| 2008 | $10,896 | $266,400 |
| 2007 | -- | $266,400 |
| 2006 | -- | $266,400 |
| 2005 | -- | $266,400 |
Find assessor info on the county website
Neighborhood: 08361
Nearby homes
- $710,200-- bd-- ba4.1k sqft3660 Canterbury Ln, Vineland, NJ 08361Off Market
- $643,6004 bd4 ba4k sqft3681 Canterbury Ln, Vineland, NJ 08361Off Market
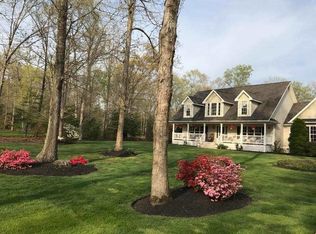
- $656,200-- bd-- ba-- sqft3690 Canterbury Ln, Vineland, NJ 08361Off Market
- $746,5005 bd4 ba4.5k sqft3709 Canterbury Ln, Vineland, NJ 08361Off Market
- $598,200-- bd-- ba3.1k sqft3720 Canterbury Ln, Vineland, NJ 08361Off Market
- $701,4004 bd4 ba3.2k sqft3735 Canterbury Ln, Vineland, NJ 08361Off Market
- $565,900-- bd-- ba2.7k sqft2288 Hance Bridge Rd, Vineland, NJ 08361Off Market
- $853,500-- bd-- ba-- sqft3750 Canterbury Ln, Vineland, NJ 08361Off Market
Nearby schools
GreatSchools rating
- 6/10Anthony Rossi Middle SchoolGrades: K-5Distance: 1.2 mi
- 2/10Veterans Memorial Int SchoolGrades: 6-8Distance: 3.4 mi
- 1/10Vineland HighGrades: 9-12Distance: 3.3 mi
Get a cash offer in 3 minutes
Find out how much your home could sell for in as little as 3 minutes with a no-obligation cash offer.
Estimated market value
$777,300
Get a cash offer in 3 minutes
Find out how much your home could sell for in as little as 3 minutes with a no-obligation cash offer.
Estimated market value
$777,300
- New Jersey
- Cumberland County
- Vineland
- 08361
- 3661 Canterbury Ln
Nearby cities
Nearby zip codes
Other Vineland Topics
