Skip main navigation
Closed
  • $945,000

    3661 E Jump Off Rd, Valley, WA 99181

    4beds
    2baths
    2,911sqft
    Single Family Residence
    Built in 2005
    20.32 Acres Lot
    $997,000 Zestimate®
    $325/sqft
    $2,772 Estimated rent

    Home value

    $997,000

    $947,000 - $1.05M

    $2,772/mo

    Zestimate® history
    Loading
    Loading...

    Owner options

    List your home for rent

    $2,772/mo

    Rent Zestimate®

    Find your next renter with Zillow Rental Manager. Plus, with online applications, you can quickly screen prospective tenants – for free.

    Learn more

    $2,772/mo

    Rent Zestimate®

    Refinance and save

    $5,894/mo

    Est. payment

    Refinancing to a lower rate could help reduce your monthly payments and save thousands over the life of the loan.

    See today's rates

    $5,894/mo

    Est. payment

    Explore your selling options

    Work with a Zillow partner agent

    Leverage their expertise and Zillow's premium Showcase listings to get your home seen by more buyers.

    Get started

    List with your own agent

    Get your home in front of millions of buyers by listing it on Zillow.

    Learn how to do it

    Sell it yourself

    Take full control of how buyers see your home on Zillow by listing For Sale by Owner (FSBO).

    List your home

    What's special

    Two-sided gas fireplaceSpacious kitchenOversized finished attached garageSeparate jacuzzi roomWalk-in closetDual vanitiesWalk-in shower
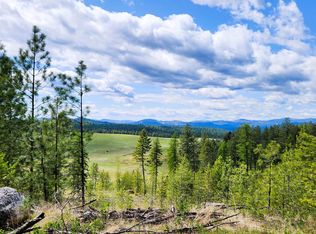
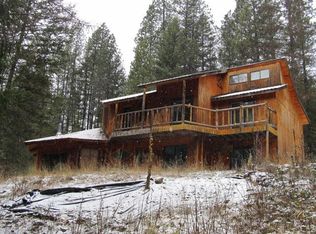
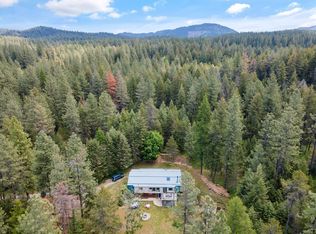
    Experience Northwest country living on over 20 scenic acres! This custom 2,911 sq ft rancher offers 4 bedrooms, 2 bathrooms, an office and an incredible combination of privacy and functionality. The vaulted great room features a wood stove and opens to a spacious kitchen with granite counters, cherry cabinetry, stainless appliances, gas range and walk-in pantry. The primary suite is a true retreat with a two-sided gas fireplace, walk-in closet, dual vanities, walk-in shower and separate jacuzzi room. Outside, enjoy beautifully landscaped and irrigated grounds, covered porches and plenty of room to roam. The impressive 80x60 shop/barn offers 3 stalls, heated tack room and ample space for equipment, animals, toys and hobbies. An oversized finished attached garage provides even more storage. A rare opportunity to enjoy acreage, privacy and versatility just 30 minutes north of Spokane!

    Zillow last checked:

    Listing updated:

    Listed by:

    McKenzie Bartle 509-230-4359,

    Windermere Liberty Lake,

    Haley Busby 509-263-5645,

    Windermere Liberty Lake

    Source: SMLS as distributed by MLS GRID,MLS#: 202624510MLS Logo

    Facts & features

    Interior

    Bedrooms & bathrooms
    • Bedrooms: 4
    • Bathrooms: 2
    Basement
    • Level: Basement
    First floor
    • Level: First
    • Area: 2530 Square Feet
    Other
    • Level: Second
    • Area: 381 Square Feet
    Heating
    • Electric, Forced Air, Heat Pump, Propane
    Cooling
    • Central Air
    Appliances
    • Included: Water Softener, Free-Standing Range, Gas Range, Dishwasher, Refrigerator, Microwave, Washer, Dryer
    Features
    • Cathedral Ceiling(s), Hard Surface Counters
    • Windows: Wood Frames, Vinyl Frames, LVP/LVT Flr
    • Basement: Crawl Space,None
    • Number of fireplaces: 2
    • Fireplace features: Masonry, Propane
    Interior area
    • Total structure area: 2,911
    • Total interior livable area: 2,911 sqft

    Property

    Parking
    • Total spaces: 8
    • Parking features: Attached, Detached, Carport, RV Access/Parking, Workshop in Garage, Garage Door Opener, Oversized
    • Garage spaces: 4
    • Carport spaces: 4
    • Covered spaces: 8
    Features
    • Levels: One and One Half
    • Stories: 1
    • Fencing: Cross Fenced,Fenced
    • Has view: Yes
    • View description: Mountain(s), Territorial
    Lot
    • Size: 20.32 Acres
    • Features: Views, Sprinkler - Automatic, Level, Secluded, Oversized Lot, Surveyed, Horses Allowed, Garden, Orchard(s)
    Details
    • Additional structures: Workshop, Barn(s), Hay
    • Parcel number: 5264335
    • Horses can be raised: Yes
    • Horse amenities: Barn

    Construction

    Type & style
    • Home type: SingleFamily
    • Architectural style: Ranch,Craftsman
    • Property subtype: Single Family Residence
    Materials
    • Stone Veneer, Masonite
    • Roof: Metal
    Condition
    • New construction: No
    • Year built: 2005

    Community & HOA

    HOA
    • Has HOA: No
    Location
    • Region: Valley

    Financial & listing details

    • Price per square foot: $325/sqft
    • Tax assessed value: $877,677
    • Annual tax amount: $6,185
    • Date on market: 9/18/2026
    • Listing terms: FHA,VA Loan,Conventional,Cash
    • Road surface type: Paved, Gravel

    Price history

    DateEventPrice
    10/22/2026Sold$945,000-5.5%$325/sqft
    Source: SMLS as distributed by MLS GRID #202624510 Report a problem
    9/22/2026Pending sale$999,900$343/sqft
    Source: SMLS as distributed by MLS GRID #202624510 Report a problem
    9/18/2026Listed for sale$999,900$343/sqft
    Source: SMLS as distributed by MLS GRID #202624510 Report a problem
    9/18/2026Listing removed$999,900$343/sqft
    Source: SMLS as distributed by MLS GRID #202623841 Report a problem
    9/5/2026Listed for sale$999,900$343/sqft
    Source: SMLS as distributed by MLS GRID #202623841 Report a problem
    9/3/2026Listing removed$999,900$343/sqft
    Source: SMLS as distributed by MLS GRID #202614002 Report a problem
    8/3/2026Price change$999,900-4.8%$343/sqft
    Source: SMLS as distributed by MLS GRID #202614002 Report a problem
    5/20/2026Price change$1,050,000-8.7%$361/sqft
    Source: SMLS as distributed by MLS GRID #202614002 Report a problem
    3/23/2026Listed for sale$1,150,000+35.3%$395/sqft
    Source: SMLS as distributed by MLS GRID #202614002 Report a problem
    2/2/2021Sold$850,000$292/sqft
    Source: Public Record Report a problem
    10/12/2020Listed for sale$850,000$292/sqft
    Source: Owner Report a problem

    Public tax history

    YearProperty taxesTax assessment
    2025$5,393 -14.1%$830,893 +0.5%
    2024$6,275 +3%$826,699 +0.7%
    2023$6,094 +22.3%$820,828 +34.7%
    2022$4,984 +1533%$609,321 +5.8%
    2021$305 -89.8%$575,938 +76%
    2020$2,997 -2%$327,155 -0.1%
    2019$3,059 -1.8%$327,494 +13.6%
    2018$3,116 $288,283 +0.3%
    2017$3,116 +30.3%$287,487 +18.2%
    2016$2,391 $243,228 +0%
    2015$2,391 -0.5%$243,193 +0%
    2013$2,402 +40.2%$243,176 +31.3%
    2009$1,713 $185,215
    Find assessor info on the county website

    Neighborhood: 99181

    Nearby schools

    GreatSchools rating
    Schools provided by the listing agent
    • Elementary: Springdale
    • Middle: Springdale
    • High: Mary Walker
    • District: Mary Walker

    Source: SMLS as distributed by MLS GRID. This data may not be complete. We recommend contacting the local school district to confirm school assignments for this home.

    Get pre-qualified for a loan
    At Zillow Home Loans, we can pre-qualify you in as little as 5 minutes with no impact to your credit score.

    An equal housing lender. NMLS #10287.