This beautifully remodeled 4-bedroom, 2-bath home sits on a charming corner lot and showcases a thoughtful blend of modern upgrades and finishouts to accomodate everyday comfort. The interior features luxurious vinyl plank flooring, fresh level-four texture in the main areas, and fresh interior and exterior paint throughout. Both the kitchen and bathrooms have been remodeled, offering a clean and modern look buyers will love.
The kitchen truly stands out with custom soft-close cabinets and the exotic top-of-the-line granite countertops, it is an ideal space for cooking and entertaining. The property is move in ready and includes additional concrete parking, perfect for accommodating multiple Cars, boat and recreational Vehicles with ease.
Convenience is a major highlight, with the home located just a short distance from Highway I-35, providing quick access to shopping, dining, and entertainment. Corinth Elementary is within walking distance, and nearby grocery stores (Aldy, Walmart, Albertson's), banks, and everyday essentials make this location hard to beat.
Beautiful mature trees in the front yard offer shade, charm, and wonderful curb appeal. With so many upgrades and features to appreciate, this is a home you’ll want to see and experience in person.
Sold
Price Unknown
3661 Fairview Dr, Corinth, TX 76210
4beds
1,515sqft
Single Family Residence
Built in 1986
7,623 Square Feet Lot
$331,700 Zestimate®
$--/sqft
$2,297 Estimated rent
Home value
$331,700
$315,000 - $352,000
$2,297/mo
Zestimate® history
Owner options
List your home for rent
$2,297/mo
Rent Zestimate®
Find your next renter with Zillow Rental Manager. Plus, with online applications, you can quickly screen prospective tenants – for free.
$2,297/mo
Rent Zestimate®
Refinance and save
Refinancing to a lower rate could help reduce your monthly payments and save thousands over the life of the loan.
Explore your selling options
Work with a Zillow partner agent
Leverage their expertise and Zillow's premium Showcase listings to get your home seen by more buyers.
Get startedList with your own agent
Get your home in front of millions of buyers by listing it on Zillow.
Learn how to do itSell it yourself
Take full control of how buyers see your home on Zillow by listing For Sale by Owner (FSBO).
List your homeWhat's special
Zillow last checked:
Listing updated:
Listed by:
Uzziel Valdiviezo 0655298,
Only 1 Realty Group North Dallas 214-560-0422
Bought with:
Christine Nivens, 0768465
TK Realty
Source: NTREIS,MLS#: 21301012
Facts & features
Interior
Bedrooms & bathrooms
- Bedrooms: 4
- Bathrooms: 2
- Full bathrooms: 2
Primary bedroom
- Features: Walk-In Closet(s)
- Level: First
- Dimensions: 18 x 12
Kitchen
- Level: First
- Dimensions: 13 x 10
Living room
- Level: First
- Dimensions: 18 x 15
Heating
- Electric
Cooling
- Electric, Heat Pump
Appliances
- Included: Dishwasher, Electric Range, Disposal, Microwave
- Laundry: Washer Hookup, Electric Dryer Hookup, Laundry in Utility Room
Features
- Double Vanity, Granite Counters, High Speed Internet, Pantry, Vaulted Ceiling(s)
- Flooring: Luxury Vinyl Plank
- Windows: Bay Window(s)
- Has basement: No
- Number of fireplaces: 1
- Fireplace features: Wood Burning
Interior area
- Total interior livable area: 1,515 sqft
Property
Parking
- Total spaces: 2
- Parking features: Concrete, Driveway, Garage Faces Front, Garage, Garage Door Opener
- Attached garage spaces: 2
Features
- Levels: One
- Stories: 1
- Pool features: None
- Fencing: Fenced,Wood
Lot
- Size: 7,623 Square Feet
- Features: Corner Lot, Sprinkler System
Details
- Parcel number: R114487
Construction
Type & style
- Home type: SingleFamily
- Architectural style: Traditional,Detached
- Property subtype: Single Family Residence
Materials
- Brick
- Foundation: Slab
- Roof: Shingle
Condition
- Year built: 1986
Utilities & green energy
- Sewer: Public Sewer
- Water: Public
- Utilities for property: Sewer Available, Water Available
Green energy
- Energy efficient items: Insulation
Community & HOA
Community
- Security: Security System, Smoke Detector(s)
- Subdivision: Fairview Sub Ph 2
HOA
- Has HOA: No
Location
- Region: Corinth
Financial & listing details
- Tax assessed value: $274,000
- Annual tax amount: $5,420
- Date on market: 6/13/2026
- Cumulative days on market: 9 days
- Listing terms: Cash,Conventional,FHA
Price history
| Date | Event | Price |
|---|---|---|
| 7/15/2026 | Sold | -- |
Source: NTREIS #21301012 Report a problem | ||
| 7/2/2026 | Pending sale | $335,000$221/sqft |
Source: NTREIS #21301012 Report a problem | ||
| 6/24/2026 | Contingent | $335,000$221/sqft |
Source: NTREIS #21301012 Report a problem | ||
| 6/13/2026 | Listed for sale | $335,000+148.1%$221/sqft |
Source: NTREIS #21301012 Report a problem | ||
| 5/26/2016 | Sold | -- |
Source: Agent Provided Report a problem | ||
| 4/26/2016 | Pending sale | $135,000$89/sqft |
Source: Southwest Realty Advisors #13359278 Report a problem | ||
| 4/21/2016 | Listed for sale | $135,000$89/sqft |
Source: Southwest Realty Advisors #13359278 Report a problem | ||
Public tax history
| Year | Property taxes | Tax assessment |
|---|---|---|
| 2025 | $3,654 -8.2% | $274,000 +2.2% |
| 2024 | $3,980 +11.3% | $268,000 +8.8% |
| 2023 | $3,577 -17.5% | $246,247 +10% |
| 2022 | $4,338 +1% | $223,861 +10% |
| 2021 | $4,295 +8.6% | $203,510 +10% |
| 2020 | $3,955 +11.7% | $185,009 -2.6% |
| 2019 | $3,541 +7.6% | $190,000 +24.3% |
| 2018 | $3,291 -16.9% | $152,900 +10% |
| 2017 | $3,961 | $139,000 -3.6% |
| 2016 | $3,961 +68.4% | $144,121 +10% |
| 2015 | $2,352 | $131,019 +2.1% |
| 2014 | $2,352 | $128,284 +7.4% |
| 2013 | $2,352 | $119,439 +2.9% |
| 2012 | -- | $116,084 -6.1% |
| 2011 | -- | $123,584 +1.7% |
| 2010 | -- | $121,494 -0.8% |
| 2009 | -- | $122,531 -1.3% |
| 2007 | $2,902 -8% | $124,202 +7.6% |
| 2006 | $3,154 +3.5% | $115,439 +1.7% |
| 2005 | $3,046 | $113,509 -2% |
| 2004 | -- | $115,800 -0.8% |
| 2003 | -- | $116,787 +3% |
| 2002 | -- | $113,380 +6% |
| 2001 | -- | $106,971 |
Find assessor info on the county website
Neighborhood: Fairview Estates
Nearby homes
- $301,5003 bd2 ba1.4k sqft3659 Fairview Dr, Corinth, TX 76210Off Market
- $336,6003 bd3 ba1.6k sqft3491 Longview Dr, Corinth, TX 76210Off Market
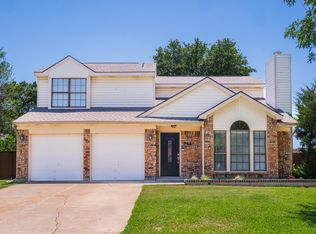
- $330,4003 bd2 ba1.8k sqft3497 Longview Dr, Corinth, TX 76210Off Market
- $287,8003 bd2 ba1.2k sqft3631 Clearview Dr, Corinth, TX 76210Off Market
- $304,6003 bd2 ba1.5k sqft3657 Fairview Dr, Corinth, TX 76210Off Market
- $298,4003 bd2 ba1.2k sqft3664 Fairview Dr, Corinth, TX 76210Off Market
- $301,7003 bd2 ba1.6k sqft3633 Clearview Dr, Corinth, TX 76210Off Market
- $298,3003 bd2 ba1.6k sqft3662 Fairview Dr, Corinth, TX 76210Off Market
Nearby schools
GreatSchools rating
- 5/10Corinth Elementary SchoolGrades: PK-5Distance: 0.1 mi
- 6/10Lake Dallas Middle SchoolGrades: 6-8Distance: 1.6 mi
- 6/10Lake Dallas High SchoolGrades: 9-12Distance: 0.6 mi
Schools provided by the listing agent
- Elementary: Corinth
- Middle: Lake Dallas
- High: Lake Dallas
- District: Lake Dallas ISD
Source: NTREIS. This data may not be complete. We recommend contacting the local school district to confirm school assignments for this home.
Get a cash offer in 3 minutes
Find out how much your home could sell for in as little as 3 minutes with a no-obligation cash offer.
Estimated market value
$331,700
Get a cash offer in 3 minutes
Find out how much your home could sell for in as little as 3 minutes with a no-obligation cash offer.
Estimated market value
$331,700
- Texas
- Denton County
- Corinth
- 76210
- Fairview Estates
- 3661 Fairview Dr
